Skip main navigation
Sold
  • Listed by: COMPASS • Michelle Kim
    Bought with: Keller Williams Eastside
    $3,120,000

    19710 166th Avenue NE, Woodinville, WA 98072

    4beds
    4,228sqft
    Single Family Residence
    Built in 2018
    0.99 Acres Lot
    $3,108,000 Zestimate®
    $738/sqft
    $7,349 Estimated rent

    Home value

    $3,108,000

    Estimated sales range

    Not available

    $7,349/mo

    Zestimate® history
    Loading
    Loading...

    Owner options

    List your home for rent

    $7,349/mo

    Rent Zestimate®

    Find your next renter with Zillow Rental Manager. Plus, with online applications, you can quickly screen prospective tenants – for free.

    Learn more

    $7,349/mo

    Rent Zestimate®

    Refinance and save

    $18,879/mo

    Est. payment

    Refinancing to a lower rate could help reduce your monthly payments and save thousands over the life of the loan.

    See today's rates

    $18,879/mo

    Est. payment

    Explore your selling options

    Work with a Zillow partner agent

    Leverage their expertise and Zillow's premium Showcase listings to get your home seen by more buyers.

    Get started

    List with your own agent

    Get your home in front of millions of buyers by listing it on Zillow.

    Learn how to do it

    Sell it yourself

    Take full control of how buyers see your home on Zillow by listing For Sale by Owner (FSBO).

    List your home

    What's special

    Covered patioOversized islandSports courtPutting greenWolf rangeCurated landscapingHot tub
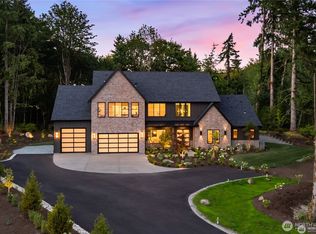
    Featured in the nationally acclaimed American Farmhouse Style, this exceptional residence reflects timeless design, meticulous craftsmanship, and an extraordinary level of detail. As the sun begins to set, play on the sports court while dinner is prepared in the kitchen, and everyone gathers around the island sharing stories from their day. Later, the fire pit crackles to life, the hot tub steams beneath the stars, and the day ends with laughter, connection, and time well spent together. This is more than a home, it's the backdrop for life's most meaningful moments. Designed for those who value both luxury and connection, this remarkable 4-bedroom, 3.25-bath custom-built Craftsman residence offers a distinctive blend of comfort and style. At the heart of the home is a stunning chef's kitchen featuring a Wolf range, Sub-Zero refrigerator, oversized island, and walk-in pantry, creating the perfect space for everything from busy school mornings to holiday traditions. When it's time to unwind, retreat to the entertainment lounge for movie nights, game days, and quality time together. Outside, enjoy a built-in grill, sports court, putting green, hot tub, fire pit, covered patio, all surrounded by extensive stamped concrete, and curated landscaping. Ideally situated within walking distance of highly acclaimed Northshore School District schools, it offers the perfect setting for intimate dinners, backyard games, and quiet evenings under the stars, where lasting memories are made.

    Zillow last checked:

    Listing updated:

    Listed by:

    Michelle Kim,

    COMPASS

    Bought with:

    Danielle Goheen, 26182

    Keller Williams Eastside

    Source: NWMLS as distributed by MLS GRID,MLS#: 2534077MLS Logo

    Facts & features

    Interior

    Bedrooms & bathrooms
    • Bedrooms: 4
    • Bathrooms: 4
    • Full bathrooms: 2
    • 3/4 bathrooms: 1
    • 1/2 bathrooms: 1
    • Main level bathrooms: 2
    • Main level bedrooms: 1
    Primary bedroom
    • Level: Second
    Bedroom
    • Level: Second
    Bedroom
    • Level: Second
    Bedroom
    • Level: Main
    Bathroom full
    • Level: Second
    Bathroom full
    • Level: Second
    Bathroom three quarter
    • Level: Main
    Other
    • Level: Main
    Bonus room
    • Level: Second
    Den office
    • Level: Main
    Dining room
    • Level: Main
    Entry hall
    • Level: Main
    Great room
    • Level: Main
    Kitchen with eating space
    • Level: Main
    Utility room
    • Level: Second
    Heating
    • Forced Air, Natural Gas
    Cooling
    • Has cooling: Yes
    Appliances
    • Included: Dishwasher, Disposal, Dryer, Microwave, Refrigerator, Stove(s)/Range(s), Tankless Water Heater, Washer, Dishwasher(s), Dryer(s), Garbage Disposal, Microwave(s), Refrigerator(s), Washer(s), Water Heater: gas, Water Heater Location: garage
    Features
    • Bath Off Primary, Dining Room, High Tech Cabling, Pantry
    • Flooring: Ceramic Tile, Hardwood, Carpet
    • Doors: French Doors
    • Windows: Dbl Pane/Storm Window, Skylight(s)
    • Basement: None
    • Has fireplace: No
    • Fireplace features: Gas
    Interior area
    • Total structure area: 4,228
    • Total interior livable area: 4,228 sqft

    Property

    Parking
    • Total spaces: 3
    • Parking features: Attached Garage, RV Parking
    • Has attached garage: Yes
    • Covered spaces: 3
    Features
    • Levels: Two
    • Stories: 2
    • Entry location: Main
    • Patio & porch: Bath Off Primary, Dbl Pane/Storm Window, Dining Room, French Doors, High Tech Cabling, Pantry, Security System, Skylight(s), Vaulted Ceiling(s), Walk-In Closet(s), Water Heater, Wet Bar, Wine/Beverage Refrigerator, Wired for Generator
    • Has spa: Yes
    • Has view: Yes
    • View description: Territorial
    Lot
    • Size: 0.99 Acres
    • Features: Dead End Street, Paved, Sidewalk, Athletic Court, Cable TV, Electric Car Charging, Fenced-Fully, Gas Available, High Speed Internet, Hot Tub/Spa, Irrigation, Outdoor Fireplace, Patio, RV Parking, Sprinkler System
    • Topography: Level
    • Residential vegetation: Brush, Garden Space
    Details
    • Parcel number: 0126059106
    • Special conditions: Standard
    • Other equipment: Wired for Generator

    Construction

    Type & style
    • Home type: SingleFamily
    • Architectural style: Craftsman,2 Story
    • Property subtype: Single Family Residence
    Materials
    • Wood Siding, Wood Products
    • Foundation: Poured Concrete
    • Roof: Composition
    Condition
    • Year built: 2018

    Utilities & green energy

    • Electric: Company: Puget Sound Energy
    • Sewer: Septic Tank, Company: Septic
    • Water: Public, Company: Woodinville Water District

    Community & HOA

    Community
    • Security: Security System
    • Subdivision: Woodinville
    Location
    • Region: Woodinville

    Financial & listing details

    • Price per square foot: $738/sqft
    • Tax assessed value: $2,636,000
    • Annual tax amount: $24,545
    • Date on market: 8/21/2026
    • Cumulative days on market: 2 days
    • Listing terms: Conventional
    • Inclusions: Dishwasher(s), Dryer(s), Garbage Disposal, Microwave(s), Refrigerator(s), Stove(s)/Range(s), Washer(s)

    Price history

    DateEventPrice
    7/23/2026Sold$3,120,000+4.2%$738/sqft
    Source: NWMLS as distributed by MLS GRID #2534077 Report a problem
    6/19/2026Pending sale$2,995,000$708/sqft
    Source: NWMLS as distributed by MLS GRID #2534077 Report a problem
    6/18/2026Listed for sale$2,995,000+99.8%$708/sqft
    Source: NWMLS as distributed by MLS GRID #2534077 Report a problem
    10/6/2018Listing removed$1,499,000-5.1%$355/sqft
    Source: John L Scott Real Estate #1236625 Report a problem
    10/5/2018Sold$1,579,210+5.4%$374/sqft
    Source: NWMLS as distributed by MLS GRID #1236625 Report a problem
    2/13/2018Pending sale$1,499,000$355/sqft
    Source: John L Scott Real Estate #1236625 Report a problem
    1/25/2018Listed for sale$1,499,000+24.9%$355/sqft
    Source: John L Scott Real Estate #1236625 Report a problem
    3/5/2016Listing removed$1,200,000$284/sqft
    Source: Owner Report a problem
    12/5/2015Listed for sale$1,200,000+380%$284/sqft
    Source: Owner Report a problem
    8/5/2011Sold$250,000-5.6%$59/sqft
    Source: NWMLS as distributed by MLS GRID #245914 Report a problem
    7/13/2011Pending sale$264,900$63/sqft
    Source: John L Scott Real Estate #245914 Report a problem
    7/8/2011Listed for sale$264,900$63/sqft
    Source: John L Scott Real Estate #245914 Report a problem

    Public tax history

    YearProperty taxesTax assessment
    2025$24,545 +24.1%$2,636,000 +19.4%
    2024$19,775 +16.3%$2,207,000 +21.5%
    2023$17,011 -9.1%$1,816,000 -19.1%
    2022$18,706 +16.5%$2,244,000 +43.9%
    2021$16,055 +4.1%$1,559,000 +13%
    2019$15,425 -10.9%$1,380,000 -15.1%
    2018$17,310 +503%$1,625,000 +552.6%
    2017$2,871 -26.9%$249,000 +77.4%
    2016$3,925 $140,400 -56.8%
    2015$3,925 $325,000 +3.8%
    2014$3,925 $313,000 +11.4%
    2013$3,925 $281,000 +6.8%
    2012-- $263,000 -3.7%
    2011-- $273,000 -11.7%
    2010-- $309,000
    2009-- $309,000 -8.8%
    2007-- $339,000 +7.3%
    2006-- $316,000 +6.4%
    2005-- $297,000 +24.8%
    2001$3,542 +13.4%$238,000 +18.4%
    2000$3,123 $201,000
    Find assessor info on the county website

    Neighborhood: East Wellington

    Nearby schools

    GreatSchools rating
    Schools provided by the listing agent
    • Elementary: Wellington Elem
    • Middle: Leota Middle School
    • High: Woodinville Hs

    Source: NWMLS as distributed by MLS GRID. This data may not be complete. We recommend contacting the local school district to confirm school assignments for this home.

    Get a cash offer in 3 minutes
    Find out how much your home could sell for in as little as 3 minutes with a no-obligation cash offer.
    Estimated market value
    $3,108,000
    Get a cash offer in 3 minutes
    Find out how much your home could sell for in as little as 3 minutes with a no-obligation cash offer.
    Estimated market value
    $3,108,000