Skip main navigation
Sold for $374,990
  • $374,990

    19710 Oleander Ct, Hagerstown, MD 21742

    2beds
    1,811sqft
    Townhouse
    Built in 2025
    0.31 Acres Lot
    $375,000 Zestimate®
    $207/sqft
    $1,937 Estimated rent

    Home value

    $375,000

    $349,000 - $405,000

    $1,937/mo

    Zestimate® history
    Loading
    Loading...

    Owner options

    List your home for rent

    $1,937/mo

    Rent Zestimate®

    Find your next renter with Zillow Rental Manager. Plus, with online applications, you can quickly screen prospective tenants – for free.

    Learn more

    $1,937/mo

    Rent Zestimate®

    Refinance and save

    $2,418/mo

    Est. payment

    Refinancing to a lower rate could help reduce your monthly payments and save thousands over the life of the loan.

    See today's rates

    $2,418/mo

    Est. payment

    Explore your selling options

    Work with a Zillow partner agent

    Leverage their expertise and Zillow's premium Showcase listings to get your home seen by more buyers.

    Get started

    List with your own agent

    Get your home in front of millions of buyers by listing it on Zillow.

    Learn how to do it

    Sell it yourself

    Take full control of how buyers see your home on Zillow by listing For Sale by Owner (FSBO).

    List your home

    What's special

    Cozy gas fireplaceModern flooringAda grab barsTwo walk-in closetsDual vanitySerene patioUpgraded finishes
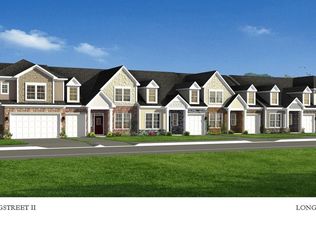
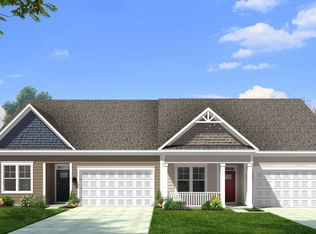
    WELCOME TO ROSEHILL MANOR, A BRAND NEW 55+ COMMUNITY, LOCATED IN WASHINGTON COUNTY, MD! Come check out this beautifully appointed new construction home. Step into this beautifully designed open-concept home featuring a spacious kitchen with a large island that seamlessly connects to the family room—perfect for entertaining or everyday living. The morning room offers abundant natural light and leads out to a serene patio, ideal for relaxing or enjoying the view. The kitchen is a chef’s dream, appointed with upgraded soft-close cabinetry, elegant quartz countertops, and luxury vinyl plank flooring that extends throughout the main living areas for a cohesive, upscale look. A cozy gas fireplace adds warmth and charm to the family room. Enjoy the convenience of a first-floor primary suite, complete with two walk-in closets, a dual vanity, and a luxurious seated shower. The ensuite bathroom is thoughtfully designed with ADA grab bars, upgraded cabinets, and modern flooring for both comfort and style. Additional highlights include a 2-foot side extension for added living space, and upgraded finishes throughout the bathrooms. Whether you’re sipping coffee in the morning room or enjoying a quiet evening on the patio, this home is designed for comfort, accessibility, and style.

    Zillow last checked:

    Listing updated:

    Listed by:

    Brittany Newman 240-457-9391,

    DRB Group Realty, LLC

    Bought with:

    Unrepresented

    Unrepresented

    Source: Bright MLS,MLS#: MDWA2031630MLS Logo

    Facts & features

    Interior

    Bedrooms & bathrooms
    • Bedrooms: 2
    • Bathrooms: 2
    • Full bathrooms: 2
    • Main level bathrooms: 2
    • Main level bedrooms: 2
    Rooms
    • Room types: Primary Bedroom, Bedroom 2, Kitchen, Family Room
    Primary bedroom
    • Level: Main
    Bedroom 2
    • Level: Main
    Family room
    • Level: Main
    Kitchen
    • Level: Main
    Heating
    • Programmable Thermostat, Natural Gas
    Cooling
    • Central Air, Programmable Thermostat, Electric
    Appliances
    • Included: Dishwasher, Disposal, Refrigerator, Microwave, Washer, Dryer, Stainless Steel Appliance(s), Oven/Range - Gas, Gas Water Heater
    Features
    • Pantry, Walk-In Closet(s), Combination Kitchen/Living, Family Room Off Kitchen, Entry Level Bedroom, Open Floorplan
    • Has basement: No
    • Number of fireplaces: 1
    • Fireplace features: Gas/Propane
    Interior area
    • Total structure area: 1,811
    • Total interior livable area: 1,811 sqft
    • Finished area above ground: 1,811

    Property

    Parking
    • Total spaces: 2
    • Parking features: Garage Faces Front, Attached
    • Attached garage spaces: 2
    Accessibility
    • Accessibility features: Grip-Accessible Features
    Features
    • Levels: One
    • Stories: 1
    • Patio & porch: Patio
    • Pool features: None
    Lot
    • Size: 0.31 Acres
    Details
    • Additional structures: Above Grade
    • Parcel number: 2218066467
    • Zoning: RS
    • Special conditions: Standard

    Construction

    Type & style
    • Home type: Townhouse
    • Architectural style: Villa
    • Property subtype: Townhouse
    Materials
    • Vinyl Siding
    • Foundation: Slab
    • Roof: Architectural Shingle
    Condition
    • Excellent
    • New construction: Yes
    • Year built: 2025
    Details
    • Builder model: FINCH
    • Builder name: DRB Homes

    Utilities & green energy

    • Sewer: Public Sewer
    • Water: Public

    Community & HOA

    Community
    • Senior community: Yes
    • Subdivision: Rosehill Manor
    HOA
    • Has HOA: Yes
    • Amenities included: Picnic Area, Jogging Path, Dog Park
    • Services included: Lawn Care Front, Lawn Care Rear, Lawn Care Side, Maintenance Grounds, Road Maintenance, Snow Removal, Trash
    • HOA fee: $160 monthly
    Location
    • Region: Hagerstown

    Financial & listing details

    • Price per square foot: $207/sqft
    • Tax assessed value: $26,600
    • Annual tax amount: $277
    • Date on market: 9/19/2025
    • Listing agreement: Exclusive Right To Sell
    • Ownership: Fee Simple

    Price history

    DateEventPrice
    5/7/2026Sold$374,990$207/sqft
    Source: Bright MLS #MDWA2031630 Report a problem
    3/27/2026Pending sale$374,990$207/sqft
    Source: Bright MLS #MDWA2031630 Report a problem
    2/12/2026Price change$374,990-6.3%$207/sqft
    Source: Bright MLS #MDWA2031630 Report a problem
    12/12/2025Price change$399,990-5.7%$221/sqft
    Source: Bright MLS #MDWA2031630 Report a problem
    8/28/2025Price change$424,260-0.2%$234/sqft
    Source: DRB Homes Report a problem
    8/26/2025Listed for sale$424,990$235/sqft
    Source: DRB Homes Report a problem

    Public tax history

    YearProperty taxesTax assessment
    2025$277 $26,600
    2024$277 +2%$26,600 +2%
    2023$271 +4.3%$26,067 +4.3%
    2022$260 -1.9%$25,000
    2021$265 $25,000
    Find assessor info on the county website

    Neighborhood: Paramount-Long Meadow

    Nearby schools

    GreatSchools rating
    Schools provided by the listing agent
    • District: Washington County Public Schools

    Source: Bright MLS. This data may not be complete. We recommend contacting the local school district to confirm school assignments for this home.

    Get a cash offer in 3 minutes
    Find out how much your home could sell for in as little as 3 minutes with a no-obligation cash offer.
    Estimated market value
    $375,000
    Get a cash offer in 3 minutes
    Find out how much your home could sell for in as little as 3 minutes with a no-obligation cash offer.
    Estimated market value
    $375,000