Skip main navigation
Off market
  • $268,000

    19710 Stallion Dr, Waynesville, MO 65583

    3beds
    2,520sqft
    Single Family Residence
    Built in ----
    -- sqft lot
    $268,000 Zestimate®
    $106/sqft
    $1,818 Estimated rent

    Home value

    $268,000

    $241,000 - $292,000

    $1,818/mo

    Zestimate® history
    Loading
    Loading...

    Owner options

    List your home for rent

    $1,818/mo

    Rent Zestimate®

    Find your next renter with Zillow Rental Manager. Plus, with online applications, you can quickly screen prospective tenants – for free.

    Learn more

    $1,818/mo

    Rent Zestimate®

    Refinance and save

    $1,622/mo

    Est. payment

    Refinancing to a lower rate could help reduce your monthly payments and save thousands over the life of the loan.

    See today's rates

    $1,622/mo

    Est. payment

    Explore your selling options

    Work with a Zillow partner agent

    Leverage their expertise and Zillow's premium Showcase listings to get your home seen by more buyers.

    Get started

    List with your own agent

    Get your home in front of millions of buyers by listing it on Zillow.

    Learn how to do it

    Sell it yourself

    Take full control of how buyers see your home on Zillow by listing For Sale by Owner (FSBO).

    List your home

    What's special

    Extra shelving for storageFolding tableJetted tubDouble vanity sinksLarge family roomIn-room bathroomTiled hot tub room

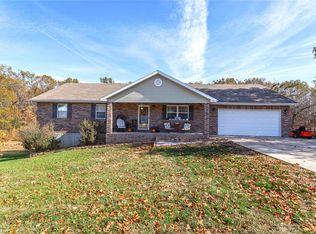
    For Self Showing Tour please us the link to view this property! Check out this beautiful recently renovated 3 bed 3 bath home located right outside the West Gate of Fort Leonard Wood. Walk in to the gorgeous open-concept living room with vinyl dark oak wood flooring and vaulted ceilings, in the kitchen you will find a breakfast bar and all modern stainless steel matching appliances. Through the kitchen you will find a large laundry room with a folding table, pantry, and extra shelving for storage. Branching off of the living room you will see a large bedroom with a spacious closet and a hallway bathroom. A stupendous master bedroom ends the hallway with vinyl flooring, a large walk in closet equipped with double shelving and lots of storage. The master bathroom is very functional with double vanity sinks, jetted tub, and a standing shower. Enjoy a secondary master bedroom downstairs with plush carpeting, an in-room bathroom with a shower/tub combo, and detachable shower head. Outside of the secondary master you will see a large family room with a fireplace and beautiful custom paneled ceiling. Walk outside to a amazing back yard with a covered back porch/deck as well as a tiled hot tub room (See below for more details on hot tub). This house will not last long! *Other features not listed above smart light switches, basement bonus room perfect for storage, extra fridge in the garage, and a covered carport out front next to the garage. *Homeowner will allow pets upon approval with a $350 non-refundable pet fee per pet. Other fees may apply* *Hot tub will not be maintained by owner. Tenant will be responsible for, open/closing, repairs and chemicals. If hot tub becomes un-operational not related to tenant damage/neglect the tenant will be required to drain/clean. The hot tub will not be replaced.*

    This property is not currently displayed as for sale or rent on Zillow. This may be different from what's on other websites or public sources.

    Zillow last checked:

    Listing updated:

    Source: Zillow Rentals

    Facts & features

    Interior

    Bedrooms & bathrooms
    • Bedrooms: 3
    • Bathrooms: 3
    • Full bathrooms: 3
    Rooms
    • Room types: []
    Appliances
    • Included: Dishwasher
    Features
    • Walk In Closet
    Interior area
    • Total interior livable area: 2,520 sqft

    Property

    Parking
    • Details: Contact manager
    Features
    • Exterior features: Walk In Closet
    Details
    • Parcel number: 117036000000002150

    Construction

    Type & style
    • Home type: SingleFamily
    • Property subtype: Single Family Residence

    Community & HOA

    Community
    • Deposit fee: $1,580
    Location
    • Region: Waynesville

    Financial & listing details

    • Price per square foot: $106/sqft
    • Tax assessed value: $35,443
    • Annual tax amount: $1,689
    • Date on market: 10/25/2024
    • Date available: 10/07/2024
    • Lease term: Contact For Details

    Price history

    DateEventPrice
    4/20/2018Sold--
    Source: MARIS #17097004 Report a problem
    3/1/2018Pending sale$104,900$42/sqft
    Source: Eagle Realty Group Associates #17097004 Report a problem
    1/31/2018Price change$104,900-12.5%$42/sqft
    Source: Eagle Realty Group Associates #17097004 Report a problem
    12/27/2017Listed for sale$119,900$48/sqft
    Source: Eagle Realty Group Associates #17097004 Report a problem
    3/15/2013Sold--
    Source: MARIS #12058443 Report a problem

    Public tax history

    YearProperty taxesTax assessment
    2025$1,689 +4.3%$35,443 +11.2%
    2024$1,620 +2.4%$31,862
    2023$1,583 +7.3%$31,862
    2022$1,475 +1.4%$31,862 +13.6%
    2021$1,454 +2.2%$28,052
    2020$1,423 $28,052 -8.1%
    2019-- $30,533
    2018$1,399 +5.4%$30,533 +8.8%
    2017$1,328 $28,052 -8.1%
    2016$1,328 $30,530
    2015$1,328 +6.7%$30,530
    2014$1,244 -4.8%$30,530 +1.7%
    2010$1,307 $30,020
    Find assessor info on the county website

    Neighborhood: 65583

    Nearby schools

    GreatSchools rating
    Get pre-qualified for a loan
    At Zillow Home Loans, we can pre-qualify you in as little as 5 minutes with no impact to your credit score.

    An equal housing lender. NMLS #10287.

    Sell for more on Zillow
    Get a Zillow Showcase℠ listing at no additional cost and you could sell for .
    $268,000
    2% more
    +$5,360
    With Zillow Showcase(estimated)
    $273,360
