Pool now under construction!!Experience Luxury and Nature in Ventana Hills!Wake up to tranquility in our stunning Formal Italian Parker model, perfectly situated in the exclusive gated community of Ventana Hills. This exquisite 3,400 sqft home rests on 2.22 acres, surrounded by some of Clovis' finest residences, where luxury seamlessly meets nature.As you step into the entrance, you'll be greeted by a spacious courtyard equipped with a gas fireplace making it the perfect intimate place to unwind. Continue through the front door to find expansive ten foot ceilings leading you to the chef's dream kitchen featuring premium shaker-style cabinets, under-cabinet LED lighting, upgraded quartz countertops, and top-of-the-line Kitchenaid appliances, making cooking and hosting a delight.Elegant living spaces are enhanced by beautiful wood plank tile flooring, recessed lighting, shutters and a convenient utility sink in the laundry room. Unwind in the luxurious owner's bath, where a freestanding tub offers a spa-like experience right at home.With a spacious 4-car garage, this residence provides ample room for vehicles and storage. Plus, it's built with cutting-edge energy-efficient technology, ensuring comfort and sustainability for years to come.Don't miss out on the perfect blend of luxury and nature. Schedule your private tour today!
Sold for $1,415,000
Tax assessed value
$1,415,000
19710 Ventana Hills Dr, Clovis, CA 93619
4beds
4baths
3,400sqft
Residential, Single Family Residence
Built in ----
2.22 Acres Lot
$1,446,100 Zestimate®
$416/sqft
$4,790 Estimated rent
Home value
$1,446,100
Estimated sales range
Not available
$4,790/mo
Zestimate® history
Owner options
List your home for rent
$4,790/mo
Rent Zestimate®
Find your next renter with Zillow Rental Manager. Plus, with online applications, you can quickly screen prospective tenants – for free.
$4,790/mo
Rent Zestimate®
Refinance and save
$9,085/mo
Est. payment
Refinancing to a lower rate could help reduce your monthly payments and save thousands over the life of the loan.
$9,085/mo
Est. payment
Explore your selling options
Work with a Zillow partner agent
Leverage their expertise and Zillow's premium Showcase listings to get your home seen by more buyers.
Get startedList with your own agent
Get your home in front of millions of buyers by listing it on Zillow.
Learn how to do itSell it yourself
Take full control of how buyers see your home on Zillow by listing For Sale by Owner (FSBO).
List your homeWhat's special
Gas fireplacePremium shaker-style cabinetsTop-of-the-line kitchenaid appliancesExpansive ten foot ceilingsWood plank tile flooringUpgraded quartz countertopsRecessed lighting
Zillow last checked:
Listing updated:
Listed by:
Layla Granata DRE #02086336 559-776-8812,
SME Real Estate
Bought with:
Layla Granata, DRE #02086336
SME Real Estate
Source: Fresno MLS,MLS#: 627361Originating MLS: Fresno MLS
Facts & features
Interior
Bedrooms & bathrooms
- Bedrooms: 4
- Bathrooms: 4
Primary bedroom
- Area: 0
- Dimensions: 0 x 0
Bedroom 1
- Area: 0
- Dimensions: 0 x 0
Bedroom 2
- Area: 0
- Dimensions: 0 x 0
Bedroom 3
- Area: 0
- Dimensions: 0 x 0
Bedroom 4
- Area: 0
- Dimensions: 0 x 0
Bathroom
- Features: Tub/Shower, Shower, Oval Tub
Dining room
- Features: Formal
- Area: 0
- Dimensions: 0 x 0
Family room
- Area: 0
- Dimensions: 0 x 0
Kitchen
- Features: Breakfast Bar, Pantry
- Area: 0
- Dimensions: 0 x 0
Living room
- Area: 0
- Dimensions: 0 x 0
Basement
- Area: 0
Heating
- Has Heating (Unspecified Type)
Cooling
- 13+ SEER A/C, Central Air
Appliances
- Included: Built In Range/Oven, Gas Appliances, Electric Appliances, Disposal, Dishwasher, Microwave, Refrigerator
- Laundry: Inside, Utility Room, Electric Dryer Hookup
Features
- Isolated Bedroom, Built-in Features, Great Room
- Flooring: Tile
- Windows: Double Pane Windows
- Basement: None
- Number of fireplaces: 1
Interior area
- Total structure area: 3,400
- Total interior livable area: 3,400 sqft
Property
Parking
- Parking features: Garage - Attached
- Has attached garage: Yes
Features
- Levels: One
- Stories: 1
Lot
- Size: 2.22 Acres
- Features: Rural, Sprinklers In Front, Sprinklers Auto
Details
- Parcel number: 30023008
Construction
Type & style
- Home type: SingleFamily
- Property subtype: Residential, Single Family Residence
Materials
- Stucco, Stone
- Foundation: Concrete
- Roof: Tile
Utilities & green energy
- Sewer: Septic Tank
- Water: Shared Well
- Utilities for property: Public Utilities, Propane, Natural Gas Not Available
Green energy
- Energy generation: Solar
Community & HOA
HOA
- Has HOA: Yes
- Amenities included: Gated
- HOA fee: $163 monthly
Location
- Region: Clovis
Financial & listing details
- Price per square foot: $416/sqft
- Tax assessed value: $1,415,000
- Date on market: 3/23/2025
- Cumulative days on market: 204 days
- Listing agreement: Exclusive Right To Sell
Price history
| Date | Event | Price |
|---|---|---|
| 11/12/2025 | Sold | $1,415,000$416/sqft |
Source: Fresno MLS #627361 Report a problem | ||
| 10/14/2025 | Pending sale | $1,415,000$416/sqft |
Source: Fresno MLS #627361 Report a problem | ||
| 7/21/2025 | Price change | $1,415,000+5.1%$416/sqft |
Source: Fresno MLS #627361 Report a problem | ||
| 3/23/2025 | Listed for sale | $1,346,700+418%$396/sqft |
Source: Fresno MLS #627361 Report a problem | ||
| 5/22/2019 | Listing removed | $260,000$76/sqft |
Source: Granville Realty, Inc. #514046 Report a problem | ||
| 11/22/2018 | Listed for sale | $260,000$76/sqft |
Source: Granville Realty, Inc. #514046 Report a problem | ||
Public tax history
| Year | Property taxes | Tax assessment |
|---|---|---|
| 2026 | -- | $1,415,000 +221.2% |
| 2025 | $4,899 +163.5% | $440,484 +171.5% |
| 2024 | $1,859 +2.2% | $162,240 +2% |
| 2023 | $1,819 +1.6% | $159,059 +2% |
| 2022 | $1,791 +3.5% | $155,941 +2% |
| 2021 | $1,730 +0.9% | $152,884 +1% |
| 2020 | $1,715 +2.2% | $151,317 +2% |
| 2019 | $1,677 +2.5% | $148,350 +2% |
| 2018 | $1,636 +2% | $145,442 +2% |
| 2017 | $1,604 +3.8% | $142,591 +2% |
| 2016 | $1,546 +1.9% | $139,796 +1.5% |
| 2015 | $1,516 +2.1% | $137,697 +2% |
| 2014 | $1,486 | $135,000 +48.5% |
| 2013 | -- | $90,922 +2% |
| 2012 | -- | $89,140 +2% |
| 2011 | -- | $87,393 +0.8% |
| 2010 | -- | $86,740 -0.2% |
| 2009 | -- | $86,947 +2% |
| 2008 | -- | $85,243 +2% |
| 2007 | -- | $83,572 +97.9% |
| 2006 | -- | $42,228 |
Find assessor info on the county website
Neighborhood: 93619
Nearby homes
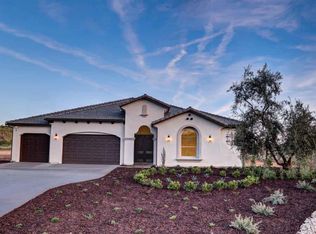
- $1,225,0004 bd4 ba3.5k sqft19740 Ventana Hills Dr, Clovis, CA 93619Sold
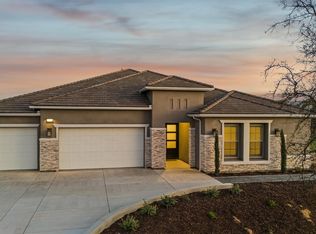
- $1,315,0004 bd4 ba3.5k sqft19678 Ventana Hills Dr, Clovis, CA 93619Sold
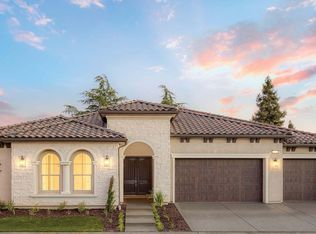
- $1,451,1004 bd4 ba3.5k sqft19770 Ventana Hills Dr, Clovis, CA 93619Off Market
- $1,509,0004 bd4 ba4.5k sqft19650 Ventana Hills Dr, Clovis, CA 93619Sold
- $1,580,9104 bd4 ba4.6k sqft19618 Ventana Hills Dr, Clovis, CA 93619New Construction
- $1,801,3006 bd8 ba7k sqft19688 Via Pallazo Dr, Clovis, CA 93619Off Market
- $1,074,7005 bd3 ba3.2k sqft19854 Ventana Hills Dr, Clovis, CA 93619Off Market
- $2,067,0005 bd4 ba5.9k sqft19811 Ventana Hills Dr, Clovis, CA 93619Off Market
Nearby schools
GreatSchools rating
- 4/10Foothill ElementaryGrades: K-6Distance: 7.5 mi
- 3/10Sierra Junior HighGrades: 7-8Distance: 10.7 mi
- 8/10Sierra High SchoolGrades: 9-12Distance: 10.7 mi
Schools provided by the listing agent
- Elementary: Foothill
- Middle: Foothill
- High: Sierra
Source: Fresno MLS. This data may not be complete. We recommend contacting the local school district to confirm school assignments for this home.
Get a cash offer in 3 minutes
Find out how much your home could sell for in as little as 3 minutes with a no-obligation cash offer.
Estimated market value
$1,446,100
Get a cash offer in 3 minutes
Find out how much your home could sell for in as little as 3 minutes with a no-obligation cash offer.
Estimated market value
$1,446,100
- California
- Fresno County
- Friant
- 93619
- 19710 Ventana Hills Dr
