Skip main navigation
Active
  • Listed by: Fathom Realty WA LLC • Kristin Petkavich
    Price cut: $50K (8/4)
    $799,000

    19711 104th Avenue NE, Bothell, WA 98011

    2beds
    1,700sqft
    : 
    $4,852/mo
    Get pre-qualified
    Single Family Residence
    Built in 1931
    0.3 Acres Lot
    $776,600 Zestimate®
    $470/sqft
    $-- HOA

    What's special

    Modern updatesModern amenitiesInviting homeOriginal fir hardwood floorsUnique craftsmanshipStunning stained-glass accentsBeautifully landscaped
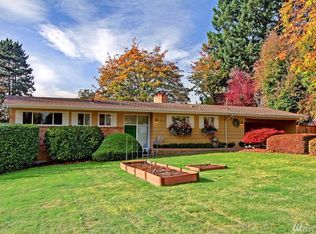
    Step into the timeless charm of this historic Bothell home, where classic character and modern updates come together beautifully. Situated on a generous, oversized lot, this inviting home offers the perfect blend of privacy, outdoor living, and vintage appeal.Inside, you'll find original fir hardwood floors, knotty pine walls, and stunning stained-glass accents that showcase the home's unique craftsmanship and rich history. Thoughtful recent updates preserve its classic charm while providing the comfort and convenience of today's living.The expansive lot is beautifully landscaped and features gorgeous decks ideal for entertaining, relaxing, or enjoying the peaceful surroundings. A fully fenced backyard offers plenty of room for gardening, play, pets, or future possibilities, while central air conditioning provides year-round comfort.Located in a desirable Bothell neighborhood close to downtown, parks, shopping, dining, and major commuter routes, this one-of-a-kind home combines historic character, modern amenities, a spacious lot, and an exceptional location. Opportunities like this are rare, don't miss your chance to own this charming Bothell gem!
    29 days
    |
    1,231
    |
    65
    |

    Zillow last checked:

    Listing updated:

    Listed by:

    Kristin Petkavich,

    Fathom Realty WA LLC

    Source: NWMLS as distributed by MLS GRID,MLS#: 2555142MLS Logo

      Facts & features

      Interior

      Bedrooms & bathrooms
      • Bedrooms: 2
      • Bathrooms: 3
      • Full bathrooms: 2
      • 3/4 bathrooms: 1
      • Main level bathrooms: 2
      • Main level bedrooms: 2
      Primary bedroom
      • Level: Main
      Bedroom
      • Level: Main
      Bathroom full
      • Level: Lower
      Bathroom full
      • Level: Main
      Bathroom three quarter
      • Level: Main
      Other
      • Level: Main
      Bonus room
      • Level: Lower
      Dining room
      • Level: Main
      Entry hall
      • Level: Main
      Family room
      • Level: Main
      Kitchen with eating space
      • Level: Main
      Living room
      • Level: Main
      Utility room
      • Level: Main
      Heating
      • Fireplace, Forced Air, Natural Gas
      Cooling
      • Has cooling: Yes
      Appliances
      • Included: Dishwasher, Disposal, Dryer, Refrigerator, Stove(s)/Range(s), Washer, Dishwasher(s), Dryer(s), Garbage Disposal, Refrigerator(s), Washer(s), Water Heater Location: Lower Level
      Features
      • Dining Room
      • Flooring: Ceramic Tile, Hardwood, Vinyl, Carpet
      • Doors: French Doors
      • Basement: Finished
      • Number of fireplaces: 1
      • Fireplace features: Wood Burning, Main Level: 1, Fireplace
      Interior area
      • Total structure area: 1,700
      • Total interior livable area: 1,700 sqft

      Property

      Parking
      • Total spaces: 4
      • Parking features: Attached Garage
      • Has attached garage: Yes
      • Covered spaces: 2
      • Uncovered spaces: 2
      Features
      • Levels: One
      • Stories: 1
      • Entry location: Main
      • Patio & porch: Dining Room, Fireplace, French Doors, Vaulted Ceiling(s)
      • Has view: Yes
      • View description: Mountain(s), Partial, Territorial
      Lot
      • Size: 0.3 Acres
      • Features: Corner Lot, Cul-De-Sac, Paved, Sidewalk, Cable TV, Deck, Fenced-Partially, Gas Available, High Speed Internet, Outbuildings, Patio
      • Topography: Level
      • Residential vegetation: Fruit Trees, Garden Space
      Details
      • Parcel number: 0526059072
      • Zoning: R8400
      • Zoning description: Jurisdiction: City
      • Special conditions: Standard

      Construction

      Type & style
      • Home type: SingleFamily
      • Architectural style: 1 Story
      • Property subtype: Single Family Residence
      Materials
      • Wood Siding
      • Foundation: Poured Concrete
      • Roof: Composition
      Condition
      • Good
      • Year built: 1931
      • Major remodel year: 2000

      Utilities & green energy

      • Electric: Company: PSE
      • Sewer: Sewer Connected, Company: City of Bothell Utilities
      • Water: Public, Company: City of Bothell Utilities
      • Utilities for property: Xfinity, Xfinity

      Community & HOA

      Community
      • Subdivision: Bothell
      HOA
      • HOA phone: 425-760-3978
      Location
      • Region: Bothell

      Financial & listing details

      • Price per square foot: $470/sqft
      • Tax assessed value: $850,000
      • Annual tax amount: $8,568
      • Date on market: 7/14/2026
      • Cumulative days on market: 31 days
      • Listing terms: Conventional,FHA
      • Inclusions: Dishwasher(s), Dryer(s), Garbage Disposal, Refrigerator(s), Stove(s)/Range(s), Washer(s)

        Estimated market value

        $776,600

        $738,000 - $815,000

        $3,534/mo

        Price history

        DateEventPrice
        8/4/2026Price change$799,000-5.9%$470/sqft
        Source: NWMLS as distributed by MLS GRID #2555142 Report a problem
        7/15/2026Listed for sale$849,000+171.2%$499/sqft
        Source: NWMLS as distributed by MLS GRID #2555142 Report a problem
        6/13/2012Sold$313,000-2.2%$184/sqft
        Source: NWMLS as distributed by MLS GRID #348396 Report a problem
        5/5/2012Pending sale$320,000$188/sqft
        Source: Windermere Real Estate Northeast Inc. #348396 Report a problem
        4/27/2012Listed for sale$320,000-14.7%$188/sqft
        Source: Windermere Real Estate Northeast Inc. #348396 Report a problem
        5/17/2007Sold$375,000$221/sqft
        Source: NWMLS as distributed by MLS GRID #27060851 Report a problem

        Public tax history

        YearProperty taxesTax assessment
        2025$8,568 +17.1%$850,000 +10.5%
        2024$7,318 +11.9%$769,000 +16.3%
        2023$6,542 -9.7%$661,000 -19.8%
        2022$7,246 +11.6%$824,000 +37.3%
        2021$6,494 +9.2%$600,000 +18.6%
        2020$5,948 +3.5%$506,000 +1.8%
        2019$5,749 +9.3%$497,000 +3.8%
        2018$5,260 +11.6%$479,000 +16.5%
        2017$4,714 +33.5%$411,000 +10.2%
        2016$3,530 $373,000 +4.8%
        2015$3,530 $356,000 +17.5%
        2014$3,530 $303,000 +2%
        2013$3,530 $297,000 +15.6%
        2012-- $257,000 -3%
        2011-- $265,000 -6.7%
        2010-- $284,000
        2009-- $284,000 +4.4%
        2007-- $272,000 +6.7%
        2006-- $255,000 +6.7%
        2005-- $239,000 +23.8%
        2001$2,670 +5.7%$193,000 +10.3%
        2000$2,526 $175,000
        Find assessor info on the county website

        Monthly payment

        Est. payment

        Payment breakdown

        Explore the cost of this home by adjusting the details. Changes won't be saved.
        All calculations are estimates and provided by Zillow, Inc. for informational purposes only. Actual amounts may vary.
        HOA fees may include property taxes on listings classified as Co-Ops. Contact the listing agent and/or owner for fee details.
        See how much you could borrow to make a competitive offer.

        Climate risks

        Neighborhood: 98011

        Getting around

        40 / 100
        Car-Dependent
        45 / 100
        Some Transit
        31 / 100
        Somewhat Bikeable

        Nearby schools

        GreatSchools rating
        Schools provided by the listing agent
        • Elementary: Maywood Hills Elem
        • Middle: Canyon Park Middle School
        • High: Bothell Hs

        Source: NWMLS as distributed by MLS GRID. This data may not be complete. We recommend contacting the local school district to confirm school assignments for this home.

        A local agent can set up tours, give advice and negotiate with sellers.

        Browse local experts

        Similar homes