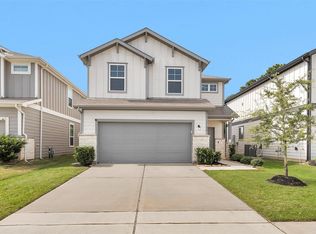
This gorgeous updated 3bedroom/2 bath home is waiting for you. Features a one of a kind designer kitchen with custom black cabinetry, quartz countertops, marble look backsplash, floating wood shelving, stainless steel appliances, upgraded gas stove, pot filler and stylish pendant lighting. The open concept layout with tall ceilings offers spacious living areas, rich wood flooring, abundant natural light and an oversized breakfast bar perfect for entertaining. Bathrooms have new sinks, cabinetry, countertops and toilets. Move-in ready with high end finishes and timeless modern style throughout. Zoned to highly acclaimed Klein ISD. Great location-close to 249/99/290. less 6 min from Costco, major shopping centers, schools and much more. Call me to setup your private viewing.
For sale
$319,000
19711 Falling Stream Dr, Tomball, TX 77375
3beds
1,424sqft
Single Family Residence
Built in 2004
5,275 Square Feet Lot
$309,000 Zestimate®
$224/sqft
$29/mo HOA
What's special
Upgraded gas stoveRich wood flooringAbundant natural lightStainless steel appliancesQuartz countertopsTall ceilingsFloating wood shelving
- 36 days |
- 190 |
- 26 |
Zillow last checked:
Listing updated:
Listed by:
Ruth Carratala-Vargas TREC #0625014 281-652-6253,
Coldwell Banker Realty - Bellaire-Metropolitan
Source: HAR,MLS#: 64934893
Loading...
Facts & features
Interior
Bedrooms & bathrooms
- Bedrooms: 3
- Bathrooms: 2
- Full bathrooms: 2
Rooms
- Room types: Utility Room
Primary bathroom
- Features: Full Secondary Bathroom Down, Primary Bath: Double Sinks, Primary Bath: Tub/Shower Combo, Secondary Bath(s): Tub/Shower Combo
Kitchen
- Features: Breakfast Bar, Kitchen open to Family Room, Pot Filler, Pots/Pans Drawers, Soft Closing Cabinets, Under Cabinet Lighting, Walk-in Pantry
Heating
- Natural Gas
Cooling
- Ceiling Fan(s), Electric
Appliances
- Included: Disposal, Wine Refrigerator, Gas Oven, Microwave, Gas Range, Dishwasher
Features
- High Ceilings, All Bedrooms Down, En-Suite Bath
- Flooring: Carpet, Engineered Hardwood, Tile
- Doors: Insulated Doors
- Windows: Insulated/Low-E windows, Window Coverings
- Has fireplace: No
Interior area
- Total structure area: 1,424
- Total interior livable area: 1,424 sqft
Property
Parking
- Total spaces: 2
- Parking features: Attached, Double-Wide Driveway
- Attached garage spaces: 2
Features
- Levels: Split Level
- Stories: 1
- Fencing: Back Yard
Lot
- Size: 5,275 Square Feet
- Features: Subdivided, 0 Up To 1/4 Acre
Details
- Parcel number: 1226740120016
Construction
Type & style
- Home type: SingleFamily
- Architectural style: Traditional
- Property subtype: Single Family Residence
Materials
- Blown-In Insulation, Brick, Cement Siding
- Foundation: Slab
- Roof: Composition
Condition
- New construction: No
- Year built: 2004
Utilities & green energy
- Water: Water District
Green energy
- Energy efficient items: Attic Vents, Thermostat, HVAC
Community & HOA
Community
- Subdivision: Three Lakes East Sec 04 Prcl R
HOA
- Has HOA: Yes
- Amenities included: Park, Playground, Pool, Splash Pad
- HOA fee: $350 annually
Location
- Region: Tomball
Financial & listing details
- Price per square foot: $224/sqft
- Tax assessed value: $225,364
- Annual tax amount: $5,352
- Date on market: 5/30/2026
- Listing terms: Cash,Conventional,FHA,VA Loan
- Exclusions: Refrigerator/Washer & Dryer
- Ownership: Full Ownership
- Road surface type: Asphalt
Estimated market value
$309,000
$294,000 - $324,000
$1,745/mo
Price history
| Date | Event | Price |
|---|---|---|
| 5/30/2026 | Listed for sale | $319,000+99.4%$224/sqft |
Source:  HAR #64934893 Report a problem HAR #64934893 Report a problem | ||
| 5/17/2019 | Listing removed | $160,000$112/sqft |
Source: RE/MAX Integrity #50300019 Report a problem | ||
| 4/12/2019 | Pending sale | $160,000$112/sqft |
Source: RE/MAX Integrity #50300019 Report a problem | ||
| 4/10/2019 | Listed for sale | $160,000$112/sqft |
Source: RE/MAX Integrity #50300019 Report a problem | ||
Public tax history
| Year | Property taxes | Tax assessment |
|---|---|---|
| 2025 | $2,405 -41.9% | $225,364 -1.1% |
| 2024 | $4,138 +86.9% | $227,809 -5.4% |
| 2023 | $2,214 -21.8% | $240,723 +13.4% |
| 2022 | $2,831 | $212,221 +28.9% |
| 2021 | -- | $164,635 +7.6% |
| 2020 | $2,732 +175.4% | $153,045 +4.1% |
| 2019 | $992 -68% | $147,086 +10.4% |
| 2018 | $3,095 | $133,253 |
| 2017 | $3,095 +10.4% | $133,253 +9.2% |
| 2016 | $2,804 +1.4% | $122,044 +2.3% |
| 2015 | $2,766 | $119,285 +8.4% |
| 2014 | $2,766 | $109,998 +20.5% |
| 2013 | -- | $91,256 -0.2% |
| 2012 | -- | $91,434 |
| 2011 | -- | $91,434 |
| 2010 | -- | $91,434 -7.1% |
| 2009 | -- | $98,412 -1.6% |
| 2007 | -- | $100,019 +1.3% |
| 2006 | -- | $98,784 -3% |
| 2005 | -- | $101,851 |
Find assessor info on the county website
Monthly payment
Est. payment$--/mo
Payment breakdown
Explore the cost of this home by adjusting the details. Changes won't be saved.All calculations are estimates and provided by Zillow, Inc. for informational purposes only. Actual amounts may vary.
HOA fees may include property taxes on listings classified as Co-Ops. Contact the listing agent and/or owner for fee details.
Mortgage interest rates are dependent on a number of factors, including credit score, down payment, and repayment length. Interest rate data provided by Zillow Group Marketplace, Inc. as of 1/1/1970 from various mortgage lenders with which we have lead or other similar arrangements; the Estimated Payment is an average of those rates.
See how much you could borrow to make a competitive offer.
Climate risks
Neighborhood: Three Lakes
Nearby schools
GreatSchools rating
- 7/10Kohrville Elementary SchoolGrades: PK-5Distance: 0.2 mi
- 7/10Ulrich Intermediate SchoolGrades: 6-8Distance: 2.3 mi
- 7/10Klein Cain High SchoolGrades: 9-12Distance: 2.5 mi
Schools provided by the listing agent
- Elementary: Kohrville Elementary School
- Middle: Ulrich Intermediate School
- High: Klein Cain High School
Source: HAR. This data may not be complete. We recommend contacting the local school district to confirm school assignments for this home.


A local agent can set up tours, give advice and negotiate with sellers.



- Texas
- Harris County
- Tomball
- 77375
- Three Lakes
- 19711 Falling Stream Dr
Nearby cities
Nearby neighborhoods
Nearby zip codes
Other Tomball Topics
