Step into this freshly painted gem, complete with gleaming hardwood floors and a layout that feels like home the moment you arrive. The living room, bathed in natural light, offers hardwood floors, a warm welcome and a lovely view of the front yard. On the first floor, you’ll find two cozy bedrooms conveniently located near the refinished full bathroom. The eat-in kitchen is bright and inviting, featuring two brand-new windows and plenty of potential for your personal touch. Head upstairs to discover a generously sized finished room—ideal as a third bedroom, a home office, or even a cozy retreat. The possibilities are endless! The basement adds even more value, with one side offering tiled floors, glass block windows, and painted walls, while the other side is perfectly equipped for your laundry setup. Outside, the large two-car detached garage and a charming backyard complete the package. Whether you're an investor or a home buyer, this property is ready for its next chapter. Don’t wait—opportunities like this don’t last long!
Closed
$134,000
19711 Harvard Ave, Beachwood, OH 44122
3beds
1,060sqft
Single Family Residence
Built in 1951
6,660 Square Feet Lot
$141,700 Zestimate®
$126/sqft
$1,956 Estimated rent
Home value
$141,700
$129,000 - $156,000
$1,956/mo
Zestimate® history
Owner options
List your home for rent
$1,956/mo
Rent Zestimate®
Find your next renter with Zillow Rental Manager. Plus, with online applications, you can quickly screen prospective tenants – for free.
$1,956/mo
Rent Zestimate®
Refinance and save
$982/mo
Est. payment
Refinancing to a lower rate could help reduce your monthly payments and save thousands over the life of the loan.
$982/mo
Est. payment
Explore your selling options
Work with a Zillow partner agent
Leverage their expertise and Zillow's premium Showcase listings to get your home seen by more buyers.
Get startedList with your own agent
Get your home in front of millions of buyers by listing it on Zillow.
Learn how to do itSell it yourself
Take full control of how buyers see your home on Zillow by listing For Sale by Owner (FSBO).
List your homeWhat's special
Zillow last checked:
Listing updated:
Listed by:
Shoshana Socher shoshana@thesocherteam.com216-255-7377,
Keller Williams Greater Metropolitan
Bought with:
Stan Gudalevich, 2017002597
Howard Hanna
Source: MLS Now,MLS#: 5084822 Originating MLS: Akron Cleveland Association of REALTORS
Originating MLS: Akron Cleveland Association of REALTORSFacts & features
Interior
Bedrooms & bathrooms
- Bedrooms: 3
- Bathrooms: 1
- Full bathrooms: 1
- Main level bathrooms: 1
- Main level bedrooms: 2
Heating
- Forced Air
Cooling
- None
Features
- Basement: Full
- Has fireplace: No
Interior area
- Total structure area: 1,060
- Total interior livable area: 1,060 sqft
- Finished area above ground: 712
- Finished area below ground: 348
Property
Parking
- Total spaces: 2
- Parking features: Detached, Garage
- Garage spaces: 2
Features
- Levels: One
- Stories: 1
Lot
- Size: 6,660 Square Feet
Details
- Parcel number: 76109002
Construction
Type & style
- Home type: SingleFamily
- Architectural style: Cape Cod
- Property subtype: Single Family Residence
Materials
- Aluminum Siding
- Roof: Asphalt,Shingle
Condition
- Year built: 1951
Utilities & green energy
- Sewer: Public Sewer
- Water: Public
Community & HOA
Community
- Subdivision: Ladnar Homesteads Sub/J Larong
HOA
- Has HOA: No
Location
- Region: Beachwood
Financial & listing details
- Price per square foot: $126/sqft
- Annual tax amount: $2,106
- Date on market: 4/21/2025
- Cumulative days on market: 10 days
Price history
| Date | Event | Price |
|---|---|---|
| 8/11/2025 | Listing removed | $1,900$2/sqft |
Source: Zillow Rentals Report a problem | ||
| 7/31/2025 | Price change | $1,900+12.4%$2/sqft |
Source: Zillow Rentals Report a problem | ||
| 6/7/2025 | Listed for rent | $1,690$2/sqft |
Source: Zillow Rentals Report a problem | ||
| 4/21/2025 | Sold | $134,000+8.9%$126/sqft |
Source:  MLS Now #5084822 Report a problem MLS Now #5084822 Report a problem | ||
| 2/21/2025 | Pending sale | $123,000$116/sqft |
Source: MLS Now #5084822 Report a problem | ||
| 2/19/2025 | Listed for sale | $123,000$116/sqft |
Source: MLS Now #5084822 Report a problem | ||
| 12/3/2024 | Listing removed | $123,000$116/sqft |
Source: MLS Now #5084822 Report a problem | ||
| 11/22/2024 | Pending sale | $123,000$116/sqft |
Source: MLS Now #5084822 Report a problem | ||
| 11/14/2024 | Listed for sale | $123,000+583.3%$116/sqft |
Source: MLS Now #5084822 Report a problem | ||
| 6/7/2013 | Sold | $18,000$17/sqft |
Source: MLS Now #3384802 Report a problem | ||
Public tax history
Tax history is unavailable.
Neighborhood: 44122
Nearby homes
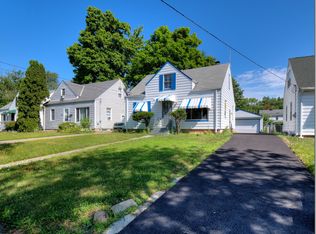
- $148,0003 bd1 ba1k sqft19715 Harvard Ave, Warrensville Heights, OH 44122Off Market
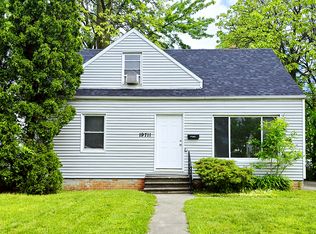
- $134,0003 bd1 ba1.3k sqft19711 Harvard Rd, Beachwood, OH 44122Sold
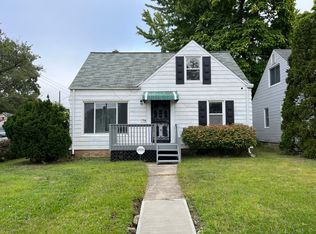
- $135,7003 bd1 ba1.8k sqft19707 Harvard Rd, Warrensville Heights, OH 44122Off Market
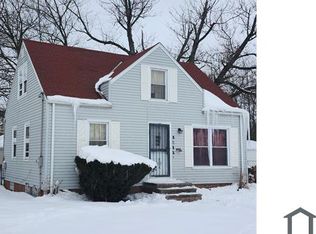
- $134,2004 bd1 ba1.1k sqft19619 Harvard Ave, Warrensville Heights, OH 44122Off Market
- $---- bd-- ba-- sqft19807 Harvard Ave, Beachwood, OH 44122Off Market
- $146,7004 bd2 ba1.5k sqft19716 Ridgewood Ave, Warrensville Heights, OH 44122Off Market
- $85,0003 bd1 ba1k sqft19615 Harvard Ave, Warrensville Heights, OH 44122Sold
- $29,7000.263 Acres19712 Ridgewood Ave, Warrensville Heights, OH 44122Off Market
Nearby schools
GreatSchools rating
- NAWarrensville Heights Early Learning CenterGrades: PK-KDistance: 0.8 mi
- 5/10Warrensville Heights Middle SchoolGrades: 6-8Distance: 1.7 mi
- 6/10Warrensville Heights High SchoolGrades: 9-12Distance: 0.7 mi
Schools provided by the listing agent
- District: Warrensville Heights - 1831
Source: MLS Now. This data may not be complete. We recommend contacting the local school district to confirm school assignments for this home.
Get a cash offer in 3 minutes
Find out how much your home could sell for in as little as 3 minutes with a no-obligation cash offer.
Estimated market value
$141,700
Get a cash offer in 3 minutes
Find out how much your home could sell for in as little as 3 minutes with a no-obligation cash offer.
Estimated market value
$141,700
- Ohio
- Cuyahoga County
- Warrensville Heights
- 44122
- 19711 Harvard Ave
Nearby cities
Nearby zip codes
Other Warrensville Heights Topics
- Apartments for Rent in 44122
- Houses for Sale in 44122
- Houses for Rent in 44122
- 44122 Real Estate
- Warrensville Heights Condos
- Houses for Sale in Warrensville Heights
- Newest Listings in Warrensville Heights
- Warrensville Heights Home Values
- Warrensville Heights Real Estate Agents
- Warrensville Heights Refinance
- Warrensville Heights Mortgage Rates
