Skip main navigation
Sold
  • Listed by: COMPASS • Ghada Abdellatif
    Bought with: Windermere RE West Campus Inc
    $1,645,000

    19711 SE 19th Street, Sammamish, WA 98075

    5beds
    2,880sqft
    Single Family Residence
    Built in 1988
    0.8 Acres Lot
    $1,645,000 Zestimate®
    $571/sqft
    $5,160 Estimated rent

    Home value

    $1,645,000

    $1.55M - $1.78M

    $5,160/mo

    Zestimate® history
    Loading
    Loading...

    Owner options

    List your home for rent

    $5,160/mo

    Rent Zestimate®

    Find your next renter with Zillow Rental Manager. Plus, with online applications, you can quickly screen prospective tenants – for free.

    Learn more

    $5,160/mo

    Rent Zestimate®

    Refinance and save

    $9,988/mo

    Est. payment

    Refinancing to a lower rate could help reduce your monthly payments and save thousands over the life of the loan.

    See today's rates

    $9,988/mo

    Est. payment

    Explore your selling options

    Work with a Zillow partner agent

    Leverage their expertise and Zillow's premium Showcase listings to get your home seen by more buyers.

    Get started

    List with your own agent

    Get your home in front of millions of buyers by listing it on Zillow.

    Learn how to do it

    Sell it yourself

    Take full control of how buyers see your home on Zillow by listing For Sale by Owner (FSBO).

    List your home

    What's special

    Home gymMinutes to shoppingFull kitchenSpacious primary suite

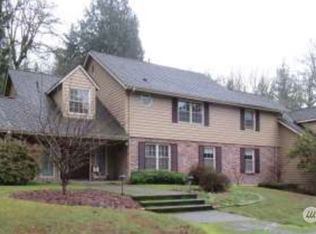
    Lovingly maintained custom-built home in Loree Estates located on nearly an acre lot at end of private street. Lives like a single story with a sun filled atrium, informal and formal spaces, spacious primary suite with all new custom 5-piece bath, and 2 additional bedrooms on main level. Large walk-out entertainment sized deck overlooking the sun-drenched secluded backyard. Lower level daylight basement offers ADU with slider to covered walk out patio, features full kitchen, additional 4th bedroom with full bathroom and oversized unfinished 750 sq ft flex space (not included in square footage) perfect for a home gym, crafts, woodshop. Minutes to shopping, amenities, Lake Sammamish trail, transit and major freeways. Front Door faces NE.

    This property is off market, which means it's not currently listed for sale or rent on Zillow. This may be different from what's available on other websites or public sources.

    Zillow last checked:

    Listing updated:

    Listed by:

    Ghada Abdellatif,

    COMPASS

    Bought with:

    Khristina Swanson, 23254

    Windermere RE West Campus Inc

    Source: NWMLS as distributed by MLS GRID,MLS#: 2134849MLS Logo

    Facts & features

    Interior

    Bedrooms & bathrooms
    • Bedrooms: 5
    • Bathrooms: 4
    • Full bathrooms: 4
    • Main level bedrooms: 3
    Primary bedroom
    • Level: Main
    Bedroom
    • Level: Lower
    Bedroom
    • Level: Main
    Bedroom
    • Level: Main
    Bathroom full
    • Level: Lower
    Bathroom full
    • Level: Main
    Bathroom full
    • Level: Main
    Other
    • Level: Lower
    Dining room
    • Level: Main
    Entry hall
    • Level: Main
    Family room
    • Level: Main
    Kitchen with eating space
    • Level: Main
    Living room
    • Level: Main
    Utility room
    • Level: Main
    Heating
    • Fireplace, Forced Air, Electric, Natural Gas
    Cooling
    • Forced Air
    Appliances
    • Included: Dryer, Washer, Dishwasher, Garbage Disposal, Microwave, Refrigerator, StoveRange
    Features
    • Bath Off Primary, Central Vacuum, Ceiling Fan(s), Dining Room, High Tech Cabling
    • Flooring: Ceramic Tile, Laminate, Carpet
    • Windows: Double Pane/Storm Window, Skylight(s)
    • Basement: Daylight,Partially Finished
    • Number of fireplaces: 1
    • Fireplace features: Wood Burning, Main Level: 1, Fireplace
    Interior area
    • Total structure area: 2,880
    • Total interior livable area: 2,880 sqft

    Property

    Parking
    • Total spaces: 2
    • Parking features: RV Parking, Driveway, Attached Garage
    • Attached garage spaces: 2
    Features
    • Levels: One
    • Stories: 1
    • Entry location: Main
    • Patio & porch: Ceramic Tile, Laminate Hardwood, Wall to Wall Carpet, Second Kitchen, Second Primary Bedroom, Bath Off Primary, Built-In Vacuum, Ceiling Fan(s), Double Pane/Storm Window, Dining Room, High Tech Cabling, Skylight(s), Solarium/Atrium, Vaulted Ceiling(s), Walk-In Pantry, Wired for Generator, Fireplace
    • Has view: Yes
    • View description: Territorial
    Lot
    • Size: 0.8 Acres
    • Features: Cul-De-Sac, Dead End Street, Cable TV, Deck, Fenced-Partially, Gas Available, High Speed Internet, RV Parking
    • Topography: PartialSlope
    • Residential vegetation: Fruit Trees, Garden Space, Wooded
    Details
    • Additional structures: ADU Beds: 1, ADU Baths: 1
    • Parcel number: 0524069120
    • Special conditions: Standard
    • Other equipment: Wired for Generator

    Construction

    Type & style
    • Home type: SingleFamily
    • Architectural style: 1 Story w/Bsmnt.
    • Property subtype: Single Family Residence
    Materials
    • Metal/Vinyl
    • Foundation: Poured Concrete
    • Roof: Tile
    Condition
    • Year built: 1988
    • Major remodel year: 1988

    Utilities & green energy

    • Electric: Company: Puget Sound Energy
    • Sewer: Septic Tank, Company: Puget Sound Energy
    • Water: Public, Company: City of Sammamish
    • Utilities for property: Xfinity/Comcast, Xfinity/Comcast

    Community & HOA

    Community
    • Subdivision: Sammamish
    Location
    • Region: Sammamish

    Financial & listing details

    • Price per square foot: $571/sqft
    • Annual tax amount: $13,477
    • Date on market: 7/21/2023
    • Cumulative days on market: 1096 days
    • Listing terms: Conventional,FHA,VA Loan
    • Inclusions: Dishwasher, Dryer, GarbageDisposal, Microwave, Refrigerator, StoveRange, Washer

    Price history

    DateEventPrice
    7/28/2023Sold$1,480,000-0.5%$514/sqft
    Source: NWMLS as distributed by MLS GRID #2134849 Report a problem
    7/15/2023Pending sale$1,488,000$517/sqft
    Source: NWMLS as distributed by MLS GRID #NWM2134849 Report a problem
    7/7/2023Listed for sale$1,488,000+170.5%$517/sqft
    Source: NWMLS as distributed by MLS GRID #NWM2134849 Report a problem
    11/3/2009Sold$550,000-7.4%$191/sqft
    Source: NWMLS as distributed by MLS GRID #29059336 Report a problem
    8/8/2009Price change$594,000-6.2%$206/sqft
    Source: John L Scott #29059336 Report a problem
    6/12/2009Listed for sale$633,000$220/sqft
    Source: John L Scott #29059336 Report a problem

    Public tax history

    Tax history is unavailable.

    Neighborhood: 98075

    Nearby schools

    GreatSchools rating
    Schools provided by the listing agent
    • Elementary: Creekside Elem
    • Middle: Pine Lake Mid
    • High: Skyline High

    Source: NWMLS as distributed by MLS GRID. This data may not be complete. We recommend contacting the local school district to confirm school assignments for this home.

    Get a cash offer in 3 minutes
    Find out how much your home could sell for in as little as 3 minutes with a no-obligation cash offer.
    Estimated market value
    $1,645,000
    Get a cash offer in 3 minutes
    Find out how much your home could sell for in as little as 3 minutes with a no-obligation cash offer.
    Estimated market value
    $1,645,000