***OWNER FINANCE AVAILABLE*** MOVE IN READY HOME WITH ROCK BOTTOM PRICING *** A 75K PRICE IMPROVEMENT***!!! Whether you have CASH or financing right NOW is the opportunity to gain SIGNIFICANT EQUITY on this 4828 sqft home in one of San Antonio's most rapidly appreciating areas! Welcome to 19711 Terra Mont! The Terra Mont subdivision offers a gate guard who provides 24 hour security to its prestigious residents! Here the splendid beauty of Hill country meets the opulence of architectural excellence. As you enter this 5 bedroom, 5.5 bath luxury home you will be greeted by French double doors and a remarkable 20' clear story foyer. This home's expansive open floor plan features a magnificent kitchen enhanced with custom designed cabinets, a vast island, walk-in pantry, as well as top of the line Thermador appliances. Your sanctuary awaits in the primary suite! Here you will find a large spa-like bathroom with brilliant gold accents, a walk-in closet with ample storage and a large deep soaking tub. A dedicated study, versatile game room and media room are thoughtful functional elements of design that elevate this home and contribute to its chic architectural layout. Each secondary bedroom in this home is generously sized, with spacious walk-in closets. Two of the five rooms have large poignant balconies for relaxation or entertainment! Either way, you will be blessed by the stunning views that the Hill Country has to offer. Terra Mont residents also enjoy exclusive access to the community amenity center, which includes a pool, pavilion and sports court. This subdivision is in a central location and is very close to popular sites like La Cantera Resort & Spa and Shopping Center, golf courses, hiking trails, Fiesta Texas, Valero, USAA, The Rim and an array of restaurants and entertainment options. Don't miss the opportunity to see this gorgeous masterpiece of a home. Schedule your showing today!
Sold
Price Unknown
19711 TERRA MONT, San Antonio, TX 78255
5beds
4,828sqft
Single Family Residence
Built in 2024
0.78 Acres Lot
$1,091,500 Zestimate®
$--/sqft
$6,478 Estimated rent
Home value
$1,091,500
$1.00M - $1.18M
$6,478/mo
Zestimate® history
Owner options
List your home for rent
$6,478/mo
Rent Zestimate®
Find your next renter with Zillow Rental Manager. Plus, with online applications, you can quickly screen prospective tenants – for free.
$6,478/mo
Rent Zestimate®
Refinance and save
$1,600/mo
Est. payment
Refinancing to a lower rate could help reduce your monthly payments and save thousands over the life of the loan.
$1,600/mo
Est. payment
Explore your selling options
Work with a Zillow partner agent
Leverage their expertise and Zillow's premium Showcase listings to get your home seen by more buyers.
Get startedList with your own agent
Get your home in front of millions of buyers by listing it on Zillow.
Learn how to do itSell it yourself
Take full control of how buyers see your home on Zillow by listing For Sale by Owner (FSBO).
List your homeWhat's special
Dedicated studyExpansive open floor planStunning viewsLarge spa-like bathroomSpacious walk-in closetsDeep soaking tubMedia room
Zillow last checked:
Listing updated:
Listed by:
Kennedy Offoegbu TREC #682344 (213) 804-1110,
Next Space Realty
Source: LERA MLS,MLS#: 1819973
Facts & features
Interior
Bedrooms & bathrooms
- Bedrooms: 5
- Bathrooms: 6
- Full bathrooms: 5
- 1/2 bathrooms: 1
Primary bedroom
- Features: Walk-In Closet(s), Ceiling Fan(s), Full Bath
- Area: 256
- Dimensions: 16 x 16
Bedroom 2
- Area: 121
- Dimensions: 11 x 11
Bedroom 3
- Area: 208
- Dimensions: 16 x 13
Bedroom 4
- Area: 144
- Dimensions: 12 x 12
Bedroom 5
- Area: 156
- Dimensions: 12 x 13
Primary bathroom
- Features: Tub/Shower Separate, Separate Vanity, Soaking Tub
- Area: 192
- Dimensions: 16 x 12
Dining room
- Area: 204
- Dimensions: 17 x 12
Family room
- Area: 304
- Dimensions: 19 x 16
Kitchen
- Area: 221
- Dimensions: 17 x 13
Heating
- Central, Electric
Cooling
- Two Central
Appliances
- Included: Cooktop, Built-In Oven, Microwave, Range, Gas Cooktop, Disposal, Dishwasher, Plumbed For Ice Maker, Electric Water Heater, Plumb for Water Softener
- Laundry: Laundry Closet, Main Level, Laundry Room, Washer Hookup, Dryer Connection
Features
- One Living Area, Separate Dining Room, Kitchen Island, Breakfast Bar, Pantry, Study/Library, Game Room, Media Room, Utility Room Inside, Secondary Bedroom Down, 1st Floor Lvl/No Steps, High Ceilings, Open Floorplan, High Speed Internet, Telephone, Walk-In Closet(s), Master Downstairs, Ceiling Fan(s), Chandelier, Solid Counter Tops, Custom Cabinets
- Flooring: Carpet, Marble, Laminate
- Has basement: No
- Has fireplace: No
- Fireplace features: Not Applicable
Interior area
- Total structure area: 4,828
- Total interior livable area: 4,828 sqft
Property
Parking
- Total spaces: 3
- Parking features: Three Car Garage, Attached, Garage Door Opener
- Attached garage spaces: 3
Accessibility
- Accessibility features: Accessible Entrance
Features
- Levels: Two
- Stories: 2
- Pool features: None, Community
Lot
- Size: 0.78 Acres
Details
- Parcel number: 1100547
Construction
Type & style
- Home type: SingleFamily
- Architectural style: Contemporary
- Property subtype: Single Family Residence
Materials
- 4 Sides Masonry, Stone, Stucco
- Foundation: Slab
- Roof: Metal
Condition
- New Construction
- New construction: Yes
- Year built: 2024
Details
- Builder name: TELLURIDE
Utilities & green energy
- Electric: CPS
- Gas: CPS
- Sewer: SEPTIC, Septic, Aerobic Septic
- Water: SAWS, Water System
- Utilities for property: Cable Available, Private Garbage Service
Community & HOA
Community
- Features: Tennis Court(s), Playground, Jogging Trails, Sports Court, Cluster Mail Box, School Bus
- Security: Smoke Detector(s), Prewired, Controlled Access
- Subdivision: Terra Mont
HOA
- Has HOA: Yes
- HOA fee: $1,600 annually
- HOA name: TERRA MONT POA
Location
- Region: San Antonio
Financial & listing details
- Tax assessed value: $1,159,540
- Annual tax amount: $3,206
- Date on market: 9/11/2025
- Cumulative days on market: 104 days
- Listing terms: Conventional,VA Loan,1st Seller Carry,Cash,Investors OK
Price history
| Date | Event | Price |
|---|---|---|
| 2/24/2025 | Sold | -- |
Source:  LERA MLS #1819973 Report a problem LERA MLS #1819973 Report a problem | ||
| 2/11/2025 | Pending sale | $1,274,900$264/sqft |
Source: LERA MLS #1819973 Report a problem | ||
| 2/4/2025 | Contingent | $1,274,900$264/sqft |
Source: LERA MLS #1819973 Report a problem | ||
| 1/29/2025 | Price change | $1,274,900-1.9%$264/sqft |
Source: LERA MLS #1819973 Report a problem | ||
| 1/10/2025 | Price change | $1,299,900-1.9%$269/sqft |
Source: LERA MLS #1819973 Report a problem | ||
| 11/29/2024 | Price change | $1,324,900-1.9%$274/sqft |
Source: LERA MLS #1819973 Report a problem | ||
| 11/20/2024 | Listed for sale | $1,349,900$280/sqft |
Source: LERA MLS #1819973 Report a problem | ||
| 11/16/2024 | Contingent | $1,349,900$280/sqft |
Source: LERA MLS #1819973 Report a problem | ||
| 10/30/2024 | Listed for sale | $1,349,900-1.4%$280/sqft |
Source: LERA MLS #1819973 Report a problem | ||
| 10/17/2024 | Listing removed | $1,369,000$284/sqft |
Source: LERA MLS #1766523 Report a problem | ||
| 8/13/2024 | Price change | $1,369,000-7.5%$284/sqft |
Source: LERA MLS #1766523 Report a problem | ||
| 5/30/2024 | Price change | $1,479,900-4.5%$307/sqft |
Source: LERA MLS #1766523 Report a problem | ||
| 5/22/2024 | Price change | $1,549,000-3.1%$321/sqft |
Source: LERA MLS #1766523 Report a problem | ||
| 4/13/2024 | Listed for sale | $1,599,000-5.9%$331/sqft |
Source: LERA MLS #1766523 Report a problem | ||
| 4/1/2024 | Listing removed | -- |
Source: LERA MLS #1731604 Report a problem | ||
| 11/6/2023 | Listed for sale | $1,699,000+2023.8%$352/sqft |
Source: LERA MLS #1731604 Report a problem | ||
| 9/29/2017 | Listing removed | $80,000$17/sqft |
Source: Kuper Sotheby's International Realty #1184654 Report a problem | ||
| 5/8/2017 | Price change | $80,000-23.8%$17/sqft |
Source: Kuper Sotheby's International Realty #1184654 Report a problem | ||
| 10/7/2016 | Price change | $105,000-25%$22/sqft |
Source: Kuper Sotheby's International Realty #1184654 Report a problem | ||
| 6/18/2016 | Listed for sale | $140,000+0.7%$29/sqft |
Source: Phyllis Browning Co. #1184654 Report a problem | ||
| 6/2/2015 | Listing removed | $139,000$29/sqft |
Source: Barrientos Properties #1111256 Report a problem | ||
| 5/20/2015 | Price change | $139,000-0.6%$29/sqft |
Source: Barrientos Properties #1111256 Report a problem | ||
| 10/21/2014 | Price change | $139,900+0.6%$29/sqft |
Source: Barrientos Properties #1083602 Report a problem | ||
| 12/6/2013 | Listed for sale | $139,000$29/sqft |
Source: Barrientos Properties #1032043 Report a problem | ||
Public tax history
| Year | Property taxes | Tax assessment |
|---|---|---|
| 2025 | $21,448 +0.2% | $1,159,540 -0.1% |
| 2024 | $21,404 +564.9% | $1,160,630 +569.8% |
| 2023 | $3,219 +4.6% | $173,280 +14.9% |
| 2022 | $3,077 -3.8% | $150,770 +0.8% |
| 2021 | $3,199 | $149,500 |
| 2020 | $3,199 +24% | $149,500 +25.2% |
| 2019 | $2,580 | $119,400 |
| 2018 | $2,580 +33.7% | $119,400 +38.4% |
| 2017 | $1,930 -3.4% | $86,300 -3.1% |
| 2016 | $1,998 +8.8% | $89,100 +1.1% |
| 2015 | $1,835 | $88,100 +8% |
| 2014 | $1,835 | $81,600 -1.8% |
| 2013 | -- | $83,130 -15% |
| 2012 | -- | $97,800 -24% |
| 2011 | -- | $128,710 |
| 2010 | -- | $128,710 |
| 2009 | -- | $128,710 |
| 2008 | -- | $128,710 |
Find assessor info on the county website
Neighborhood: 78255
Nearby homes
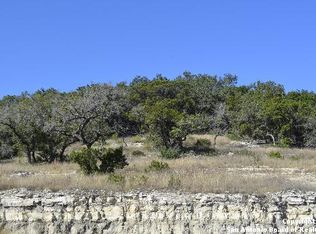
- $140,0000.77 Acres19715 Terra Mont, San Antonio, TX 78255Off Market

- $169,2300.74 Acres19719 Terra Mont, San Antonio, TX 78255Off Market
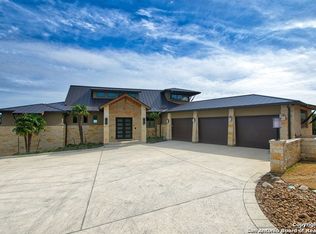
- $2,618,1005 bd7 ba7.7k sqft19703 Terra Mont, San Antonio, TX 78255Off Market
- $1,486,9004 bd5 ba4.5k sqft8610 Terra Dl, San Antonio, TX 78255Off Market
- $1,448,5004 bd5 ba4.5k sqft8610 Terra Dl, San Antonio, TX 78255Off Market
- $968,5800.66 Acres8614 Terra Dl, San Antonio, TX 78255Off Market
- $1,132,6901.64 Acres19727 Terra Mont, San Antonio, TX 78255Off Market
- $173,2800.78 Acres19627 Terra Mont, San Antonio, TX 78255Off Market
Nearby schools
GreatSchools rating
- 7/10Ellison Elementary SchoolGrades: PK-5Distance: 2 mi
- 8/10Garcia Middle SchoolGrades: 6-8Distance: 3.1 mi
- 8/10Brandeis High SchoolGrades: 9-12Distance: 4.4 mi
Schools provided by the listing agent
- Elementary: Bonnie Ellison
- Middle: Hector Garcia
- High: Louis D Brandeis
- District: Northside
Source: LERA MLS. This data may not be complete. We recommend contacting the local school district to confirm school assignments for this home.
Get a cash offer in 3 minutes
Find out how much your home could sell for in as little as 3 minutes with a no-obligation cash offer.
Estimated market value
$1,091,500
Get a cash offer in 3 minutes
Find out how much your home could sell for in as little as 3 minutes with a no-obligation cash offer.
Estimated market value
$1,091,500
- Texas
- Bexar County
- San Antonio
- 78255
- 19711 TERRA MONT
Nearby cities
Nearby neighborhoods
Nearby zip codes
Other San Antonio Topics
