Skip main navigation
Sold for $372,200
  • $372,200

    19712 Crows Nest Ct, Georgetown, DE 19947

    3beds
    1,974sqft
    Single Family Residence
    Built in 2025
    4,905 Square Feet Lot
    $368,300 Zestimate®
    $189/sqft
    $2,689 Estimated rent

    Home value

    $368,300

    $346,000 - $390,000

    $2,689/mo

    Zestimate® history
    Loading
    Loading...

    Owner options

    List your home for rent

    $2,689/mo

    Rent Zestimate®

    Find your next renter with Zillow Rental Manager. Plus, with online applications, you can quickly screen prospective tenants – for free.

    Learn more

    $2,689/mo

    Rent Zestimate®

    Refinance and save

    $1,811/mo

    Est. payment

    Refinancing to a lower rate could help reduce your monthly payments and save thousands over the life of the loan.

    See today's rates

    $1,811/mo

    Est. payment

    Explore your selling options

    Work with a Zillow partner agent

    Leverage their expertise and Zillow's premium Showcase listings to get your home seen by more buyers.

    Get started

    List with your own agent

    Get your home in front of millions of buyers by listing it on Zillow.

    Learn how to do it

    Sell it yourself

    Take full control of how buyers see your home on Zillow by listing For Sale by Owner (FSBO).

    List your home

    What's special

    Architectural tray ceilingsFirst-floor primary suiteWalk-in showerOpen-concept livingLvp flooringDurable granite countertops
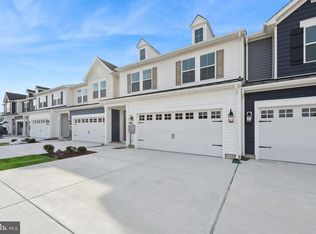
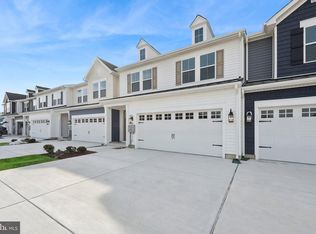
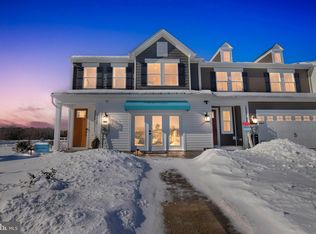
    Seagrove II – Modern Comfort with Elevated Style | Move-In Ready September 2025 Discover the Seagrove II, a well-appointed 3-bedroom, 2.5-bath home that perfectly blends open-concept living with our thoughtfully curated Elements Look. Designed for everyday ease and refined style, this home offers a comfortable layout and a 2-car garage. Architectural tray ceilings in both the great room and primary suite add visual dimension and charm, while the first-floor primary suite provides privacy and functionality. The kitchen showcases 42” cabinetry paired with durable granite countertops, creating a polished and practical centerpiece for the home. LVP flooring flows through the great room, dining area, and kitchen, offering both warmth and durability. Unwind in the walk-in shower in the spacious primary bath—designed for both style and convenience. 📞 For a full list of features for this home, please contact our sales representatives. Photos are for display purposes only and may not reflect actual finishes or selections.

    Zillow last checked:

    Listing updated:

    Listed by:

    Barbara Heilman 302-378-9510,

    Delaware Homes Inc

    Bought with:

    Mrs. COLLENA HOPE, RB-0020566

    Hope Realty

    Source: Bright MLS,MLS#: DESU2088362MLS Logo

    Facts & features

    Interior

    Bedrooms & bathrooms
    • Bedrooms: 3
    • Bathrooms: 3
    • Full bathrooms: 2
    • 1/2 bathrooms: 1
    • Main level bathrooms: 2
    • Main level bedrooms: 1
    Primary bedroom
    • Level: Main
    • Area: 169 Square Feet
    • Dimensions: 13 x 13
    Bedroom 2
    • Level: Upper
    • Area: 144 Square Feet
    • Dimensions: 12 x 12
    Bedroom 3
    • Level: Upper
    • Area: 144 Square Feet
    • Dimensions: 12 x 12
    Dining room
    • Level: Main
    • Area: 91 Square Feet
    • Dimensions: 13 x 7
    Great room
    • Level: Main
    • Area: 195 Square Feet
    • Dimensions: 13 x 15
    Kitchen
    • Level: Main
    • Area: 195 Square Feet
    • Dimensions: 13 x 15
    Loft
    • Level: Upper
    • Area: 170 Square Feet
    • Dimensions: 17 x 10
    Heating
    • Forced Air, Natural Gas
    Cooling
    • Central Air, Natural Gas
    Appliances
    • Included: Tankless Water Heater
    Features
    • Has basement: No
    • Has fireplace: No
    Interior area
    • Total structure area: 1,974
    • Total interior livable area: 1,974 sqft
    • Finished area above ground: 1,974
    • Finished area below ground: 0

    Property

    Parking
    • Total spaces: 4
    • Parking features: Garage Faces Front, Attached, Driveway
    • Attached garage spaces: 2
    • Uncovered spaces: 2
    Accessibility
    • Accessibility features: None
    Features
    • Levels: Two
    • Stories: 2
    • Pool features: None
    Lot
    • Size: 4,905 sqft
    Details
    • Additional structures: Above Grade, Below Grade
    • Parcel number: 13514.00452.00
    • Zoning: RESIDENTIAL
    • Special conditions: Standard

    Construction

    Type & style
    • Home type: SingleFamily
    • Architectural style: Villa
    • Property subtype: Single Family Residence
    Materials
    • Advanced Framing, Batts Insulation, Blown-In Insulation, CPVC/PVC, Vinyl Siding, Concrete
    Condition
    • Excellent
    • New construction: Yes
    • Year built: 2025
    Details
    • Builder model: Seagrove II
    • Builder name: K. Hovnanian Homes

    Utilities & green energy

    • Sewer: Public Sewer
    • Water: Public

    Community & neighborhood

    Location
    • Region: Georgetown
    • Subdivision: Admiral's Landing

    HOA & financial

    HOA
    • Has HOA: Yes
    • HOA fee: $135 monthly
    • Amenities included: Pool, Clubhouse, Fitness Center
    • Services included: Maintenance Grounds, Pool(s)

    Other

    Other facts
    • Listing agreement: Exclusive Right To Sell
    • Ownership: Fee Simple

    Price history

    DateEventPrice
    10/15/2025Sold$372,200+3.4%$189/sqft
    Source: Bright MLS #DESU2088362 Report a problem
    8/6/2025Pending sale$359,900$182/sqft
    Source: Bright MLS #DESU2088362 Report a problem
    6/17/2025Price change$359,900-2.7%$182/sqft
    Source: Bright MLS #DESU2088362 Report a problem
    6/10/2025Listed for sale$369,900$187/sqft
    Source: Bright MLS #DESU2088362 Report a problem

    Public tax history

    YearProperty taxesTax assessment
    2025$107 +122%$23,450 +2245%
    2024$48 +1.4%$1,000
    2023$48 $1,000

    Find assessor info on the county website

    Neighborhood: 19947

    Nearby schools

    GreatSchools rating
    Schools provided by the listing agent
    • District: Indian River

    Source: Bright MLS. This data may not be complete. We recommend contacting the local school district to confirm school assignments for this home.

    Get pre-qualified for a loan
    At Zillow Home Loans, we can pre-qualify you in as little as 5 minutes with no impact to your credit score.

    An equal housing lender. NMLS #10287.

    Sell for more on Zillow
    Get a Zillow Showcase℠ listing at no additional cost and you could sell for .
    $368,300
    2% more
    +$7,366
    With Zillow Showcase(estimated)
    $375,666