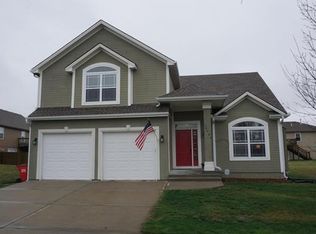
Move-in ready with standout curb appeal, this beautifully updated home redefines the traditional split-entry with a refreshed, more modern layout designed for better flow and everyday living. From the moment you arrive, you’ll notice the pride of ownership with newer garage doors, fresh exterior paint, epoxy-coated garage floors, and a 4-year-old HVAC system offering peace of mind. The extra-deep garage offers tandem parking for up to four vehicles (two on each side), making it ideal for car enthusiasts, additional storage, or hobby space.?
The kitchen has been thoughtfully remodeled to create a more open and inviting layout, ideal for everyday living and hosting. Just beyond, the great room features a vaulted ceiling that enhances the sense of space, along with custom built-in cabinetry accented by stunning quartz countertops that seamlessly tie into the kitchen design; while beautiful hardwood flooring adds warmth and character to the home. The main hall bathroom has been stylishly updated with today’s finishes, while the primary suite offers two walk-in closets and a well-appointed en suite bath featuring double vanities, a private water closet, and a relaxing jacuzzi tub.?
The finished daylight lower level is filled with natural light and features a conveniently updated half bath and a walk-in closet/storage area. This lower level is perfect for entertaining, relaxing, or easily functioning as a non-conforming bedroom.?
Step outside to enjoy a meticulously maintained yard complete with a 5-foot privacy fence, flat backyard, spacious deck, and an additional poured concrete patio—perfect for outdoor dining and gatherings.
Additional highlights include washer and dryer that stay with the home, access to HOA amenities including a pool and clubhouse, and a convenient location within the Fort Osage School District with quick highway access.
A perfect blend of thoughtful updates, functional space, and inviting style—this is one you won’t want to miss.
Sold
Price Unknown
19712 E 6th St N, Independence, MO 64056
3beds
1,736sqft
Single Family Residence
Built in 2007
6,299 Square Feet Lot
$329,000 Zestimate®
$--/sqft
$2,075 Estimated rent
Home value
$329,000
$303,000 - $359,000
$2,075/mo
Zestimate® history
Owner options
List your home for rent
$2,075/mo
Rent Zestimate®
Find your next renter with Zillow Rental Manager. Plus, with online applications, you can quickly screen prospective tenants – for free.
$2,075/mo
Rent Zestimate®
Refinance and save
$385/mo
Est. payment
Refinancing to a lower rate could help reduce your monthly payments and save thousands over the life of the loan.
$385/mo
Est. payment
Explore your selling options
Work with a Zillow partner agent
Leverage their expertise and Zillow's premium Showcase listings to get your home seen by more buyers.
Get startedList with your own agent
Get your home in front of millions of buyers by listing it on Zillow.
Learn how to do itSell it yourself
Take full control of how buyers see your home on Zillow by listing For Sale by Owner (FSBO).
List your homeWhat's special
Zillow last checked:
Listing updated:
Listed by:
Tami Lewis 816-699-1998,
Chartwell Realty LLC
Bought with:
Casey Coppedge, 2020018788
Platinum Realty LLC
Source: Heartland MLS as distributed by MLS GRID,MLS#: 2615450
Facts & features
Interior
Bedrooms & bathrooms
- Bedrooms: 3
- Bathrooms: 3
- Full bathrooms: 2
- 1/2 bathrooms: 1
Primary bedroom
- Features: Ceiling Fan(s), Walk-In Closet(s)
- Level: First
- Area: 182 Square Feet
- Dimensions: 14 x 13
Bedroom 2
- Level: First
- Area: 110 Square Feet
- Dimensions: 11 x 10
Bedroom 3
- Level: First
- Area: 110 Square Feet
- Dimensions: 11 x 10
Primary bathroom
- Features: Double Vanity, Separate Shower And Tub, Walk-In Closet(s)
- Level: First
- Area: 81 Square Feet
- Dimensions: 9 x 9
Bathroom 2
- Features: Shower Over Tub
- Level: First
- Area: 40 Square Feet
- Dimensions: 8 x 5
Dining room
- Level: First
- Area: 100 Square Feet
- Dimensions: 10 x 10
Great room
- Features: Ceiling Fan(s), Fireplace, Laminate Counters
- Level: First
- Area: 221 Square Feet
- Dimensions: 17 x 13
Half bath
- Level: Lower
Kitchen
- Level: First
- Area: 110 Square Feet
- Dimensions: 11 x 10
Laundry
- Level: First
Living room
- Level: Lower
Heating
- Forced Air
Cooling
- Electric
Appliances
- Laundry: In Hall, Main Level
Features
- Pantry, Vaulted Ceiling(s), Walk-In Closet(s)
- Windows: Thermal Windows
- Basement: Daylight,Finished,Full
- Number of fireplaces: 1
- Fireplace features: Great Room
Interior area
- Total structure area: 1,736
- Total interior livable area: 1,736 sqft
- Finished area above ground: 1,336
- Finished area below ground: 400
Property
Parking
- Total spaces: 2
- Parking features: Attached
- Attached garage spaces: 2
Features
- Patio & porch: Deck, Patio
- Fencing: Privacy,Wood
Lot
- Size: 6,299 Square Feet
- Features: City Lot, Level
Details
- Parcel number: 16630281100000000
Construction
Type & style
- Home type: SingleFamily
- Architectural style: Contemporary
- Property subtype: Single Family Residence
Materials
- Board & Batten Siding, Brick Veneer
- Roof: Composition
Condition
- Year built: 2007
Utilities & green energy
- Sewer: Public Sewer
- Water: Public
Community & HOA
Community
- Subdivision: Rockwell Estates
HOA
- Has HOA: Yes
- Amenities included: Clubhouse, Pool
- HOA fee: $385 annually
Location
- Region: Independence
Financial & listing details
- Tax assessed value: $287,430
- Annual tax amount: $4,456
- Date on market: 5/1/2026
- Listing terms: Cash,Conventional,FHA,VA Loan
- Ownership: Private
Price history
| Date | Event | Price |
|---|---|---|
| 6/18/2026 | Sold | -- |
Source:  Heartland MLS as distributed by MLS GRID #2615450 Report a problem Heartland MLS as distributed by MLS GRID #2615450 Report a problem | ||
| 5/4/2026 | Pending sale | $325,900$188/sqft |
Source: Heartland MLS as distributed by MLS GRID #2615450 Report a problem | ||
| 5/1/2026 | Listed for sale | $325,900+114.5%$188/sqft |
Source: Heartland MLS as distributed by MLS GRID #2615450 Report a problem | ||
| 2/2/2018 | Sold | -- |
Source: Agent Provided Report a problem | ||
| 5/20/2016 | Sold | -- |
Source: Heartland MLS as distributed by MLS GRID #45001_1984607 Report a problem | ||
| 11/3/2015 | Listing removed | $151,900$88/sqft |
Source: ReeceNichols KCN #1937446 Report a problem | ||
| 9/4/2015 | Price change | $151,900-5%$88/sqft |
Source: ReeceNichols KCN #1937446 Report a problem | ||
| 6/29/2015 | Price change | $159,900-3%$92/sqft |
Source: ReeceNichols KCN #1937446 Report a problem | ||
| 5/8/2015 | Listed for sale | $164,900$95/sqft |
Source: ReeceNichols KCN #1937446 Report a problem | ||
Public tax history
| Year | Property taxes | Tax assessment |
|---|---|---|
| 2025 | $4,456 +13.4% | $54,612 +10.3% |
| 2024 | $3,930 +0.5% | $49,493 |
| 2023 | $3,912 +11.5% | $49,493 +17.3% |
| 2022 | $3,509 +0% | $42,180 |
| 2021 | $3,508 +12.2% | $42,180 +13.8% |
| 2020 | $3,126 +1% | $37,081 |
| 2019 | $3,096 | $37,081 +14.9% |
| 2018 | $3,096 +11.2% | $32,273 |
| 2017 | $2,784 +15.2% | $32,273 +2.6% |
| 2016 | $2,418 +14.2% | $31,464 +13.7% |
| 2014 | $2,118 +1.5% | $27,664 |
| 2013 | $2,086 +0.1% | $27,664 |
| 2012 | $2,084 +1.4% | $27,664 |
| 2011 | $2,056 +0.4% | $27,664 |
| 2010 | $2,047 -2% | $27,664 |
| 2009 | $2,089 +0.2% | $27,664 -9% |
| 2008 | $2,085 +33.8% | $30,400 |
| 2007 | $1,558 | $30,400 +358.5% |
| 2006 | -- | $6,631 |
Find assessor info on the county website
Neighborhood: Spring Branch
Nearby homes
- $361,2004 bd4 ba2.7k sqft19716 E 6th St N, Independence, MO 64056Off Market

- $329,5004 bd3 ba2.1k sqft19715 E 6th Ter N, Independence, MO 64056Off Market

- $352,3004 bd3 ba2.1k sqft19704 E 6th St N, Independence, MO 64056Off Market
- $518,6003 bd2 ba1.5k sqft19719 E 6th Ter N, Independence, MO 64056Off Market
- $660,3003 bd2 ba1.5k sqft19719 6th N Trl, Independence, MO 64056Off Market
- $258,4003 bd3 ba1.1k sqft19711 E 6th Ter N, Independence, MO 64056Off Market
- $--5 bd3 ba2.5k sqft19707 E 6th Ter N, Independence, MO 64056Sold
- $--3 bd2 ba-- sqft19707 E 6th Ter, Independence, MO 64056Off Market
Nearby schools
GreatSchools rating
- 6/10Cler-Mont Elementary SchoolGrades: K-4Distance: 0.5 mi
- 5/10Osage Trail Middle SchoolGrades: 7-8Distance: 3.4 mi
- 3/10Fort Osage High SchoolGrades: 9-12Distance: 3.2 mi
Schools provided by the listing agent
- Elementary: Cler-Mont
- Middle: Fire Prairie
- High: Fort Osage
Source: Heartland MLS as distributed by MLS GRID. This data may not be complete. We recommend contacting the local school district to confirm school assignments for this home.
Get a cash offer in 3 minutes
Find out how much your home could sell for in as little as 3 minutes with a no-obligation cash offer.
Estimated market value
$329,000
Get a cash offer in 3 minutes
Find out how much your home could sell for in as little as 3 minutes with a no-obligation cash offer.
Estimated market value
$329,000
- Missouri
- Jackson County
- Independence
- 64056
- Spring Branch
- 19712 E 6th St N
Nearby cities
Nearby neighborhoods
Nearby zip codes
Other Independence Topics
