Skip main navigation
Sold for $445,000
  • $445,000

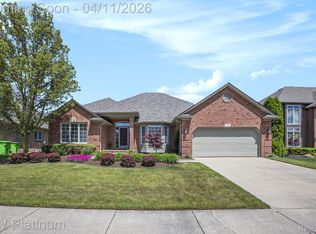
    19712 Middle Brook Dr, Macomb, MI 48044

    4beds
    3,660sqft
    Single Family Residence
    Built in 1999
    8,276.4 Square Feet Lot
    $461,300 Zestimate®
    $122/sqft
    $3,973 Estimated rent

    Home value

    $461,300

    $424,000 - $503,000

    $3,973/mo

    Zestimate® history
    Loading
    Loading...

    Owner options

    List your home for rent

    $3,973/mo

    Rent Zestimate®

    Find your next renter with Zillow Rental Manager. Plus, with online applications, you can quickly screen prospective tenants – for free.

    Learn more

    $3,973/mo

    Rent Zestimate®

    Refinance and save

    $3,100/mo

    Est. payment

    Refinancing to a lower rate could help reduce your monthly payments and save thousands over the life of the loan.

    See today's rates

    $3,100/mo

    Est. payment

    Explore your selling options

    Work with a Zillow partner agent

    Leverage their expertise and Zillow's premium Showcase listings to get your home seen by more buyers.

    Get started

    List with your own agent

    Get your home in front of millions of buyers by listing it on Zillow.

    Learn how to do it

    Sell it yourself

    Take full control of how buyers see your home on Zillow by listing For Sale by Owner (FSBO).

    List your home

    What's special

    Finished basementUnique bedroom bonusesMain floor officeSecond-floor layout
    Step into this spacious and meticulously maintained home, offering a perfect blend of functionality and comfort. With 4 generously sized bedrooms and 4 full bathrooms, this property is ideal for families of all sizes. Key Features: Main Floor Office: Enjoy privacy and convenience for remote work or study. Second-Floor Layout: All 4 bedrooms and 2 full baths are located upstairs for ultimate comfort and separation. Finished Basement: Includes plumbing for a full kitchen, perfect for entertaining or creating a versatile living space. Security Ready: Alarm system and cameras included for added peace of mind. Unique Bedroom Bonuses: Ask about the special features in each bedroom! This home is full of possibilities and ready for your personal touch. Don’t miss the opportunity to make it your own. Schedule a tour today and discover the potential of this beautiful property! Let me know if you’d like further tweaks! NEW FURNACE INSTALLED (OCTOBER 2024). Step into this spacious and meticulously maintained home, offering a perfect blend of functionality and comfort. With 4 generously sized bedrooms and 4 full bathrooms, this property is ideal for families of all sizes. Key Features: Main Floor Office: Enjoy privacy and convenience for remote work or study. Second-Floor Layout: All 4 bedrooms and 2 full baths are located upstairs for ultimate comfort and separation. Finished Basement: Includes plumbing for a full kitchen, perfect for entertaining or creating a versatile living space. Security Ready: Alarm system and cameras included for added peace of mind. Unique Bedroom Bonuses: Ask about the special features in each bedroom! This home is full of possibilities and ready for your personal touch. Don’t miss the opportunity to make it your own. Schedule a tour today and discover the potential of this beautiful property! Step into this spacious and meticulously maintained home, offering a perfect blend of functionality and comfort. With 4 generously sized bedrooms and 4 full bathrooms, this property is ideal for families of all sizes. Key Features: Main Floor Office: Enjoy privacy and convenience for remote work or study. Second-Floor Layout: All 4 bedrooms and 2 full baths are located upstairs for ultimate comfort and separation. Finished Basement: Includes plumbing for a full kitchen, perfect for entertaining or creating a versatile living space. Security Ready: Alarm system and cameras included for added peace of mind. Unique Bedroom Bonuses: Ask about?

    Zillow last checked:

    Listing updated:

    Listed by:

    Tracey Leonard 586-530-4069,

    Keller Williams Realty Lakeside

    Bought with:

    Ian Allen, 6501384280

    Brookstone, Realtors LLC

    Source: MiRealSource,MLS#: 50151929MLS LogoOriginating MLS: MiRealSource

    Facts & features

    Interior

    Bedrooms & bathrooms
    • Bedrooms: 4
    • Bathrooms: 4
    • Full bathrooms: 4
    Bedroom 1
    • Features: Carpet
    • Level: Second
    • Area: 204
    • Dimensions: 17 x 12
    Bedroom 2
    • Features: Carpet
    • Level: Second
    • Area: 121
    • Dimensions: 11 x 11
    Bedroom 3
    • Features: Carpet
    • Level: Second
    • Area: 110
    • Dimensions: 11 x 10
    Bedroom 4
    • Features: Carpet
    • Level: Second
    • Area: 110
    • Dimensions: 11 x 10
    Bathroom 1
    • Features: Ceramic
    • Level: Second
    • Area: 100
    • Dimensions: 10 x 10
    Bathroom 2
    • Features: Ceramic
    • Level: Second
    • Area: 50
    • Dimensions: 10 x 5
    Bathroom 3
    • Features: Ceramic
    • Level: First
    • Area: 42
    • Dimensions: 7 x 6
    Bathroom 4
    • Level: Basement
    Dining room
    • Features: Wood
    • Level: First
    • Area: 121
    • Dimensions: 11 x 11
    Family room
    • Features: Carpet
    • Level: First
    • Area: 255
    • Dimensions: 17 x 15
    Kitchen
    • Features: Wood
    • Level: First
    • Area: 190
    • Dimensions: 19 x 10
    Living room
    • Features: Wood
    • Level: First
    • Area: 156
    • Dimensions: 13 x 12
    Office
    • Level: First
    • Area: 121
    • Dimensions: 11 x 11
    Heating
    • Forced Air, Natural Gas
    Cooling
    • Ceiling Fan(s), Central Air
    Appliances
    • Included: Dishwasher, Dryer, Microwave, Range/Oven, Refrigerator, Washer, Gas Water Heater
    • Laundry: First Floor Laundry
    Features
    • Sump Pump
    • Flooring: Ceramic Tile, Hardwood, Carpet, Wood
    • Basement: Finished
    • Number of fireplaces: 1
    • Fireplace features: Family Room, Gas
    Interior area
    • Total structure area: 3,660
    • Total interior livable area: 3,660 sqft
    • Finished area above ground: 2,400
    • Finished area below ground: 1,260

    Property

    Parking
    • Total spaces: 2.5
    • Parking features: Garage, Attached
    • Attached garage spaces: 2.5
    Features
    • Levels: Two
    • Stories: 2
    • Patio & porch: Patio
    • Has spa: Yes
    • Spa features: Spa/Jetted Tub
    • Frontage type: Road
    • Frontage length: 70
    Lot
    • Size: 8,276 sqft
    • Dimensions: 70 x 120
    • Features: Subdivision, Sidewalks
    Details
    • Parcel number: 200833206003
    • Zoning description: Residential
    • Special conditions: Private

    Construction

    Type & style
    • Home type: SingleFamily
    • Architectural style: Colonial
    • Property subtype: Single Family Residence
    Materials
    • Brick
    • Foundation: Basement
    Condition
    • Year built: 1999

    Utilities & green energy

    • Sewer: Public Sanitary
    • Water: Public

    Community & neighborhood

    Location
    • Region: Macomb
    • Subdivision: Riverwoods Sub 2

    HOA & financial

    HOA
    • Has HOA: Yes
    • HOA fee: $260 annually
    • Association phone: 248-538-0234

    Other

    Other facts
    • Listing agreement: Exclusive Right To Sell
    • Listing terms: Cash,Conventional,FHA,VA Loan
    • Road surface type: Paved

    Price history

    DateEventPrice
    2/10/2025Sold$445,000-1.1%$122/sqft
    Source: MiRealSource #50151929 Report a problem
    1/10/2025Pending sale$450,000$123/sqft
    Source: MiRealSource #50151929 Report a problem
    11/12/2024Price change$450,000-2.2%$123/sqft
    Source: MiRealSource #50151929 Report a problem
    9/10/2024Price change$460,000-3.2%$126/sqft
    Source: MiRealSource #50151929 Report a problem
    8/15/2024Listed for sale$475,000+131.7%$130/sqft
    Source: MiRealSource #50151929 Report a problem
    5/1/2008Sold$205,000-16.6%$56/sqft
    Source: MiRealSource #935900 Report a problem
    8/15/2007Sold$245,700+17.6%$67/sqft
    Source: Public Record Report a problem
    8/13/1999Sold$208,900$57/sqft
    Source: Public Record Report a problem

    Public tax history

    YearProperty taxesTax assessment
    2025$4,674 +6%$213,700 +4.5%
    2024$4,411 +5.2%$204,500 +10.3%
    2023$4,194 +2.8%$185,400 +13.4%
    2022$4,081 +0.2%$163,500 +6%
    2021$4,075 $154,200 +1.7%
    2020$4,075 +7.9%$151,600 +5.6%
    2019$3,775 +4.3%$143,500 +4.7%
    2018$3,620 +6.9%$137,100 +6.2%
    2017$3,388 $129,090 0%
    2016$3,388 $129,100 +5.3%
    2015$3,388 +437.7%$122,630 +11.1%
    2014$630 $110,380 +3.7%
    2011$630 $106,400 -12.6%
    2009-- $121,730 -0.1%
    2001$3,271 +3.4%$121,880 +3.2%
    2000$3,163 $118,100

    Find assessor info on the county website

    Neighborhood: 48044

    Nearby schools

    GreatSchools rating
    Schools provided by the listing agent
    • District: Chippewa Valley Schools

    Source: MiRealSource. This data may not be complete. We recommend contacting the local school district to confirm school assignments for this home.

    Get a cash offer in 3 minutes
    Find out how much your home could sell for in as little as 3 minutes with a no-obligation cash offer.
    Estimated market value
    $461,300
    Get a cash offer in 3 minutes
    Find out how much your home could sell for in as little as 3 minutes with a no-obligation cash offer.
    Estimated market value
    $461,300