Spacious 3 Bedroom 2 Bath Pool Home on Huge 8348 Square Foot Lot in American Homes! Home features an open layout with a split floor plan. Master bedroom is on one side of the house for privacy & features a large walk in closet & en-suite bathroom. Tile living areas and engineered wood flooring in the bedrooms! Updated kitchen with granite countertops, stainless appliances, & tons of cabinets. Huge pavered circular driveway and pavered backyard too! Fenced in backyard w/entrances on both side and double opening fence on one side. Step out to a tropical oasis backyard with the heated pool. Tons of lush landscaping! Super oversized screen in and covered patio. The pool was recently redone! All of the furniture is negotiable. Southwind Lakes AKA American Homes has a super low HOA fee of only $75 a month and features 2 parks, an amazing new community pool, tennis, basketball, pickleball, tot lot & its 2 homes away! Walk to Houses of Worship. All ages ok! Pet friendly. Home can be leased right away after purchase/no rental restrictions! Fabulous schools include Whispering Pines Elementary, Eagles Landing Middle & Olympic Heights Community High School. Boats, Trailers, Campers must be kept behind the home's setback with a 6ft high screen from street view. A/C 2020 & hot water heater 2019. Accordion Shutters.
For sale
$499,900
19714 CAROLINA Circle, Boca Raton, FL 33434
3beds
1,170sqft
Single Family Residence
Built in 1978
8,348 Square Feet Lot
$536,400 Zestimate®
$427/sqft
$75/mo HOA
What's special
Pavered backyardOpen layoutSplit floor planAccordion shuttersLush landscapingHuge pavered circular driveway
- 21 hours
- 117
- 14
Zillow last checked:
Listing updated:
Listed by:
Karen L Kerpen 561-929-4737,
Realty Home Advisors Inc
Source: BeachesMLS,MLS#: B26099157 Originating MLS: BeachesMLS
Facts & features
Interior
Bedrooms & bathrooms
- Bedrooms: 3
- Bathrooms: 2
- Full bathrooms: 2
- Main level bathrooms: 3
- Main level bedrooms: 3
Rooms
- Room types: Dining Room, Florida Room
Primary bedroom
- Description: Split
- Level: First
- Area: 132
- Dimensions: 12 X 11
Kitchen
- Description: Open
- Level: First
- Area: 100
- Dimensions: 10 X 10
Living room
- Description: Open
- Level: First
- Area: 156
- Dimensions: 12 X 13
Heating
- Central, Electric
Cooling
- Central Air, Ceiling Fan(s)
Appliances
- Included: Dryer, Dishwasher, Electric Range, Electric Water Heater, Disposal, Microwave, Refrigerator, Water Heater, Washer
- Laundry: Inside, Main Level, Laundry Room
Features
- Entrance Foyer, Main Level Primary, Split Bedrooms, Separate Shower, Walk-In Closet(s)
- Flooring: Carpet, Ceramic Tile
- Doors: French Doors
- Has fireplace: No
Interior area
- Total structure area: 1,530
- Total interior livable area: 1,170 sqft
Video & virtual tour
Property
Parking
- Total spaces: 4
- Parking features: Circular Driveway
- Uncovered spaces: 4
Accessibility
- Accessibility features: None
Features
- Levels: Multi/Split,One
- Stories: 1
- Entry location: 1
- Patio & porch: Covered, Patio, Screened
- Exterior features: Outdoor Living Area
- Has private pool: Yes
- Pool features: Electric Heat, Heated, In Ground, Association
- Fencing: Fenced
- Has view: Yes
- View description: Garden, Pool
- Waterfront features: None
Lot
- Size: 8,348 Square Feet
- Dimensions: 65.0 ft x 0.0 ft
- Features: Landscaped, Oversized Lot, Sprinklers Automatic, < 1/4 Acre
Details
- Additional structures: RV/Boat Storage
- Parcel number: 00424707050090030
- Zoning: RS
- Special conditions: Standard,Listed As-Is
Construction
Type & style
- Home type: SingleFamily
- Architectural style: Ranch
- Property subtype: Single Family Residence
Materials
- CBS (Concrete Block Structure), Block
- Roof: Composition,Shingle
Condition
- Resale
- New construction: No
- Year built: 1978
Utilities & green energy
- Electric: 3 Phase
- Sewer: Public Sewer
- Water: Public
- Utilities for property: Cable Available, Sewer Available, Water Available
Community & HOA
Community
- Features: Home Owners Association, Street Lights
- Subdivision: AMERICAN HOMES, Southwind Lakes
HOA
- Has HOA: Yes
- Amenities included: Basketball Court, Picnic Area, Playground, Pickleball, Pool, Parking, Sports Fields, Spa/Hot Tub, Security, Sidewalks, Tennis Court(s)
- Services included: Common Areas, Recreation Facilities, Security
- HOA fee: $75 monthly
- HOA name: SOUTHWIND LAKES HOMEOWNERS ASSOCIATION
- HOA phone: 561-293-3612
Location
- Region: Boca Raton
Financial & listing details
- Price per square foot: $427/sqft
- Tax assessed value: $371,408
- Annual tax amount: $6,597
- Date on market: 11/11/2026
- Listing terms: Cash,Conventional,1031 Exchange,FHA,VA Loan
Estimated market value
$536,400
$504,000 - $569,000
$3,781/mo
Price history
| Date | Event | Price |
|---|---|---|
| 11/11/2026 | Listed for sale | $499,900+69.5%$427/sqft |
Source:  BeachesMLS #B26099157 Report a problem | ||
| 3/23/2018 | Sold | $295,000-3.3%$252/sqft |
Source: Public Record Report a problem | ||
| 2/19/2018 | Price change | $305,000-3%$261/sqft |
Source: Results Realty #RX-10400610 Report a problem | ||
| 2/3/2018 | Price change | $314,500-1.7%$269/sqft |
Source: Results Realty #RX-10400610 Report a problem | ||
| 1/25/2018 | Price change | $319,777-1.5%$273/sqft |
Source: Results Realty #RX-10383686 Report a problem | ||
| 12/20/2017 | Listed for sale | $324,500$277/sqft |
Source: Results Realty #RX-10383686 Report a problem | ||
| 12/20/2017 | Pending sale | $324,500$277/sqft |
Source: Results Realty #RX-10383686 Report a problem | ||
| 12/6/2017 | Price change | $324,500-5.8%$277/sqft |
Source: Results Realty #RX-10383686 Report a problem | ||
| 11/20/2017 | Listed for sale | $344,500+122.3%$294/sqft |
Source: Results Realty #RX-10383686 Report a problem | ||
| 5/15/2002 | Sold | $155,000+63.2%$132/sqft |
Source: Public Record Report a problem | ||
| 4/17/2001 | Sold | $95,000-9.5%$81/sqft |
Source: Public Record Report a problem | ||
| 11/7/1994 | Sold | $105,000$90/sqft |
Source: Public Record Report a problem | ||
Public tax history
| Year | Property taxes | Tax assessment |
|---|---|---|
| 2025 | $6,491 +3.9% | $370,723 +8.9% |
| 2024 | $6,249 +4.6% | $340,507 +10% |
| 2023 | $5,976 +9.7% | $309,552 +10% |
| 2022 | $5,448 +12.4% | $281,411 +10% |
| 2021 | $4,845 +8.1% | $255,828 +9.8% |
| 2020 | $4,480 -1.8% | $233,078 -0.7% |
| 2019 | $4,563 | $234,797 +77% |
| 2018 | $4,563 +159.8% | $132,640 +2.1% |
| 2017 | $1,756 +2.8% | $129,912 +2.1% |
| 2016 | $1,708 -11.3% | $127,240 +0.7% |
| 2015 | $1,926 -2.1% | $126,356 +0.8% |
| 2014 | $1,968 +1.9% | $125,353 +1.5% |
| 2013 | $1,931 -0.2% | $123,500 +1.7% |
| 2012 | $1,935 -0.4% | $121,436 +1.1% |
| 2011 | $1,943 +0.1% | $120,101 +1.5% |
| 2010 | $1,942 -14.1% | $118,326 -15.2% |
| 2009 | $2,261 +11.5% | $139,531 +0.1% |
| 2008 | $2,028 -5.1% | $139,392 +3% |
| 2007 | $2,138 -6.3% | $135,332 +2.5% |
| 2006 | $2,282 | $132,031 +3% |
| 2005 | -- | $128,185 +3% |
| 2004 | $1,032 +317.7% | $124,451 +1.9% |
| 2003 | $247 -89.4% | $122,131 +13.9% |
| 2002 | $2,334 +55.3% | $107,270 +20.1% |
| 2001 | $1,503 +5% | $89,326 +3% |
| 2000 | $1,432 +23.5% | $86,724 -0.1% |
| 1999 | $1,160 | $86,835 |
Find assessor info on the county website
Monthly payment
Est. payment
Payment breakdown
Explore the cost of this home by adjusting the details. Changes won't be saved.Climate risks
Neighborhood: 33434
Nearby schools
Schools provided by the listing agent
- Elementary: Whispering Pines (Palm Beach)
- Middle: Eagles Landing
- High: Olympic Heights
Source: BeachesMLS. This data may not be complete. We recommend contacting the local school district to confirm school assignments for this home.


Similar homes
- $499,0003 bd2 ba1.2k sqft19686 Carolina Circle, Boca Raton, FL 33434For Sale
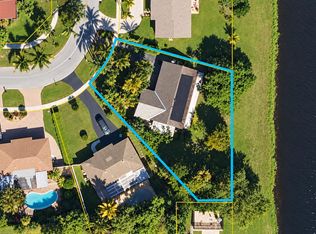
 MLS ID #B26090706, Nadine Israel, United Realty Group, Inc. BeachesMLS
- $525,0003 bd2 ba1k sqft19323 Liberty Road, Boca Raton, FL 33434For Sale
 MLS ID #B26092093, Michael T Nathanson, RE/MAX Services. BeachesMLS
- $525,0003 bd2 ba1.1k sqftAmerican Homes At Boca Ra, Boca Raton, FL 33434For Sale
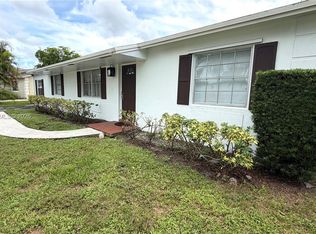
 MLS ID #A12065470, Bernardo Albornoz, Macken Realty Inc. MIAMI
- $520,0003 bd2 ba1.1k sqft9596 RICHMOND Circle, Boca Raton, FL 33434For Sale
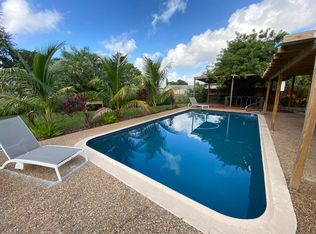 MLS ID #B26073124, Liat Machluf, United Realty Group, Inc. BeachesMLS
- $480,0003 bd2 ba1.2k sqft9874 Boca Gardens Parkway #B, Boca Raton, FL 33496For SaleMLS ID #B26099128, Gonzalo Gaona, Keyes Company. BeachesMLS
- $489,0003 bd2 ba1.6k sqft10520 180TH Place S, Boca Raton, FL 33498For SaleMLS ID #B26098535, Kim D Schlinck, Lang Realty/BR. BeachesMLS
- $599,0003 bd2 ba1.3k sqft19732 COLORADO Circle, Boca Raton, FL 33434For SaleMLS ID #B26057304, Juliana Barbosa Hubbs, Keller Williams Realty Service. BeachesMLS
- $650,0003 bd2 ba1.6k sqft19564 HAMPTON Drive, Boca Raton, FL 33434For SaleMLS ID #B26091273, Mila Snider, LAER Realty Partners Bowen/Wellington. BeachesMLS
- $500,0003 bd2 ba1.2k sqft9522 Affirmed Lane, Boca Raton, FL 33496For SaleMLS ID #B26061600, Dany D Jean, Blaise Real Estate. BeachesMLS
- $519,0003 bd2 ba1.3k sqft18838 Cloud Lake Circle, Boca Raton, FL 33496For SaleMLS ID #B26056259, Brian Bahn, Lang Realty/ BR. BeachesMLS
- $489,0003 bd2 ba1.5k sqft9677 N Boca Gardens Circle N #C, Boca Raton, FL 33496For SaleMLS ID #B26096192, David A Gebert, United Realty Group, Inc. BeachesMLS
- $590,0003 bd2 ba1.5k sqft18985 CLOUD LAKE Circle, Boca Raton, FL 33496For SaleMLS ID #B26097388, Cody Kohn, Verano Hartung Inv. Brokerage. BeachesMLS
- $410,0002 bd2 ba861 sqft1004 Cornwall A, Boca Raton, FL 33434For SaleMLS ID #B26097902, Susan Richmond, RE/MAX Direct. BeachesMLS
- $530,0003 bd2 ba1.5k sqftBrentwood Of Boca, Boca Raton, FL 33434For SaleMLS ID #A12015922, George Collazo Jr, The Source Real Estate. MIAMI
- $429,0003 bd2 ba1.1k sqft18751 Shauna Manor Drive, Boca Raton, FL 33496For SaleMLS ID #B26079085, Julio Enrique Leonardo, Tropical Realty Advisors. BeachesMLS
- $469,0002 bd2 ba910 sqft18422 SPANISH ISLES Place, Boca Raton, FL 33496For SaleMLS ID #B26073760, Luiz F Machado, Landmark Investments & Real Estate. BeachesMLS
- $550,0003 bd2 ba1.4k sqft9235 Saddlecreek Drive, Boca Raton, FL 33496For SaleMLS ID #B26064485, Leandro Coto, Trueway Realty LLC. BeachesMLS
- $459,9993 bd2 ba1.5k sqftRiviera, Boca Raton, FL 33498For SaleMLS ID #A12066621, Dany Kabrit, GK Realty Group. MIAMI
- $369,0002 bd2 ba1.2k sqft9244 Flynn Circle #2, Boca Raton, FL 33496For SaleMLS ID #B26098246, Daniel Kracer, Keller Williams Realty Service. BeachesMLS
