Skip main navigation
Off market
  • $679,100

    19715 E PEARTREE Lane, Queen Creek, AZ 85142

    3beds
    2baths
    2,275sqft
    Single Family Residence
    Built in 2014
    8,741 Square Feet Lot
    $679,100 Zestimate®
    $299/sqft
    $3,541 Estimated rent

    Home value

    $679,100

    $645,000 - $713,000

    $3,541/mo

    Zestimate® history
    Loading
    Loading...

    Owner options

    List your home for rent

    $3,541/mo

    Rent Zestimate®

    Find your next renter with Zillow Rental Manager. Plus, with online applications, you can quickly screen prospective tenants – for free.

    Learn more

    $3,541/mo

    Rent Zestimate®

    Refinance and save

    $4,055/mo

    Est. payment

    Refinancing to a lower rate could help reduce your monthly payments and save thousands over the life of the loan.

    See today's rates

    $4,055/mo

    Est. payment

    Explore your selling options

    Work with a Zillow partner agent

    Leverage their expertise and Zillow's premium Showcase listings to get your home seen by more buyers.

    Get started

    List with your own agent

    Get your home in front of millions of buyers by listing it on Zillow.

    Learn how to do it

    Sell it yourself

    Take full control of how buyers see your home on Zillow by listing For Sale by Owner (FSBO).

    List your home

    What's special

    Wall mountMaster bathroomOpen floor planQueen creek school districtExtra-large islandWalk in pantryBuilt in cabinets

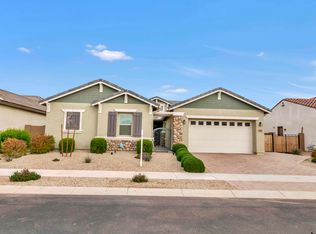
    Drive up to the prestigious gated community of The Reserve at Cielo Noche. This home sits on a PREMIUM LOT with no one behind you, nor to the east. This is a popular single level 3 bedroom, 2 baths, plus an office. ATTENTION CRAFTERS, one bedroom has been converted to a craft room you can only dream about!!! This open floor plan offers plantation shutters, 10 ft ceilings and 8ft interior doors throughout. The kitchen amenities includes a gorgeous upgraded granite countertops, backsplashes, stainless steel appliance package including a gas cooktop, upgraded double / convection ovens, an extra-large island, an eat in kitchen nook area with a shiplap accented wall, and a walk in pantry. Don't forget to take note of the R/O & soft water system. The kitchen is an open concept to the great room which is ideal for entertaining. Other amenties include but not limited too upgraded tile flooring throughout the entire home with carpet only in the guest bedroom. The office offers built in cabinets and bookselves, and wall mount for your TV. Custom builtin cabinets in the greatroom,, and master bathroom. Custom case trim molding, baseboards, & crown molding in selected areas in home.. Paver driveway, walkways in front & rear yard. A combination of pavers and travertine tile pool surround. Pergola extended patio in addition to over the bbq. Gutters in all the right places. Custom built-in bbq with a Lynx gas grill. A stone throw away from Queen Creek Market Place shopping & restaurants, including the highly rated Queen Creek School District. Bring your check books, this one won't last long!!!

    This property is not currently displayed as for sale or rent on Zillow. This may be different from what's on other websites or public sources.

    Zillow last checked:

    Listing updated:

    Listed by:

    Luke Clesceri 602-510-5438,

    Coldwell Banker Realty

    Bought with:

    Court C. Kleinman, SA647051000

    Realty ONE Group

    Source: ARMLS,MLS#: 6557200MLS Logo

    Facts & features

    Interior

    Bedrooms & bathrooms
    • Bedrooms: 3
    • Bathrooms: 2
    Heating
    • Natural Gas
    Cooling
    • Central Air, Ceiling Fan(s)
    Appliances
    • Included: Gas Cooktop, Water Purifier
    Features
    • Granite Counters, Double Vanity, Master Downstairs, Eat-in Kitchen, Breakfast Bar, 9+ Flat Ceilings, No Interior Steps, Full Bth Master Bdrm
    • Flooring: Carpet, Tile
    • Windows: Low Emissivity Windows, Solar Screens, Double Pane Windows, Vinyl Frame
    • Has basement: No
    Interior area
    • Total structure area: 2,275
    • Total interior livable area: 2,275 sqft

    Property

    Parking
    • Total spaces: 6
    • Parking features: Direct Access, Side Vehicle Entry
    • Garage spaces: 3
    • Uncovered spaces: 3
    Features
    • Stories: 1
    • Patio & porch: Covered
    • Exterior features: Built-in Barbecue
    • Has private pool: Yes
    • Pool features: Play Pool
    • Spa features: None
    • Fencing: Block,Partial,Wrought Iron
    Lot
    • Size: 8,741 Square Feet
    • Features: Gravel/Stone Front, Gravel/Stone Back, Synthetic Grass Frnt, Synthetic Grass Back, Auto Timer H2O Front, Auto Timer H2O Back
    Details
    • Parcel number: 30493703
    • Special conditions: Owner/Agent

    Construction

    Type & style
    • Home type: SingleFamily
    • Architectural style: Santa Barbara/Tuscan
    • Property subtype: Single Family Residence
    Materials
    • Stucco, Wood Frame, Painted, Stone
    • Roof: Tile
    Condition
    • Year built: 2014
    Details
    • Builder name: KHovanian Homes

    Utilities & green energy

    • Sewer: Public Sewer
    • Water: City Water

    Community & HOA

    Community
    • Features: Gated, Playground, Biking/Walking Path
    • Subdivision: CIELO NOCHE
    HOA
    • Has HOA: Yes
    • Services included: Maintenance Grounds
    • HOA fee: $135 monthly
    • HOA name: Cielo Noche
    • HOA phone: 480-888-1999
    Location
    • Region: Queen Creek

    Financial & listing details

    • Price per square foot: $299/sqft
    • Tax assessed value: $590,600
    • Annual tax amount: $2,865
    • Date on market: 11/13/2025
    • Cumulative days on market: 13 days
    • Listing terms: Cash,Conventional,FHA,VA Loan
    • Ownership: Fee Simple

    Price history

    DateEventPrice
    6/28/2023Sold$672,500-0.4%$296/sqft
    Source: ARMLS #6557200 Report a problem
    5/29/2023Pending sale$675,000$297/sqft
    Source: ARMLS #6557200 Report a problem
    5/16/2023Listed for sale$675,000+79.1%$297/sqft
    Source: ARMLS #6557200 Report a problem
    10/22/2014Sold$376,904$166/sqft
    Source: Public Record Report a problem

    Public tax history

    YearProperty taxesTax assessment
    2025$2,691 -5.4%$59,060 -0.7%
    2024$2,845 -2.4%$59,450 +107.4%
    2023$2,915 +1.7%$28,663 -25.4%
    2022$2,865 +0.8%$38,430 +7.3%
    2021$2,843 +3%$35,810 +10.9%
    2020$2,760 +1.3%$32,300 +7.6%
    2019$2,726 $30,010 +8%
    2018$2,726 +2.7%$27,780 +2.6%
    2017$2,654 +301.8%$27,070 -0.3%
    2016$660 +283.5%$27,160 +301.3%
    2015$172 $6,768 +309.7%
    2014-- $1,652
    Find assessor info on the county website

    Neighborhood: 85142

    Nearby schools

    GreatSchools rating
    Schools provided by the listing agent
    • Elementary: Desert Mountain Elementary
    • Middle: Newell Barney Middle School
    • High: Queen Creek High School
    • District: Queen Creek Unified District

    Source: ARMLS. This data may not be complete. We recommend contacting the local school district to confirm school assignments for this home.

    Get a cash offer in 3 minutes
    Find out how much your home could sell for in as little as 3 minutes with a no-obligation cash offer.
    Estimated market value
    $679,100
    Get a cash offer in 3 minutes
    Find out how much your home could sell for in as little as 3 minutes with a no-obligation cash offer.
    Estimated market value
    $679,100