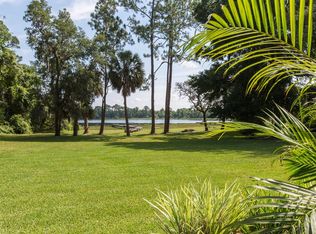
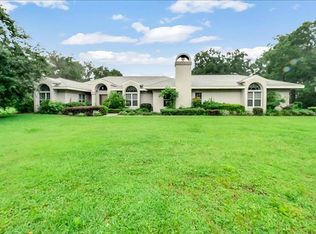
Now vacant and ready to show!! This rare lake front property is situated on a sprawling 2.5 acres with tons on potential and being sold at a significant discount. This blank canvas is ideal for an investor or a family to add some sweat equity with tons of upside. The home features an open layout, a wet bar right off the family room and a massive theatre room on the second floor. With the right updates, this home can be a dream estate for someone at a fraction of it's actual value.
Sold for $670,000
$670,000
19715 Eagles View Cir, Umatilla, FL 32784
5beds
4,535sqft
Single Family Residence
Built in 1999
2.57 Acres Lot
$850,500 Zestimate®
$148/sqft
$5,386 Estimated rent
Home value
$850,500
$731,000 - $987,000
$5,386/mo
Zestimate® history
Owner options
List your home for rent
$5,386/mo
Rent Zestimate®
Find your next renter with Zillow Rental Manager. Plus, with online applications, you can quickly screen prospective tenants – for free.
$5,386/mo
Rent Zestimate®
Refinance and save
$4,428/mo
Est. payment
Refinancing to a lower rate could help reduce your monthly payments and save thousands over the life of the loan.
$4,428/mo
Est. payment
Explore your selling options
Work with a Zillow partner agent
Leverage their expertise and Zillow's premium Showcase listings to get your home seen by more buyers.
Get startedList with your own agent
Get your home in front of millions of buyers by listing it on Zillow.
Learn how to do itSell it yourself
Take full control of how buyers see your home on Zillow by listing For Sale by Owner (FSBO).
List your homeWhat's special
Lake front propertyMassive theatre roomOpen layoutWet bar
Zillow last checked:
Listing updated:
Listed by:
Alam Wali 727-424-3309,
SPECTRUM PROPERTY GROUP LLC 407-250-5170
Bought with:
Alam Wali, 3310379
SPECTRUM PROPERTY GROUP LLC
Source: Stellar MLS,MLS#: O6281675 Originating MLS: Orlando Regional
Originating MLS: Orlando Regional
Facts & features
Interior
Bedrooms & bathrooms
- Bedrooms: 5
- Bathrooms: 4
- Full bathrooms: 3
- 1/2 bathrooms: 1
Rooms
- Room types: Bonus Room, Dining Room, Living Room, Utility Room, Loft, Media Room
Primary bedroom
- Features: Walk-In Closet(s)
- Level: First
- Area: 384 Square Feet
- Dimensions: 24x16
Bedroom 2
- Features: Walk-In Closet(s)
- Level: First
- Area: 323 Square Feet
- Dimensions: 19x17
Bedroom 3
- Features: Walk-In Closet(s)
- Level: First
- Area: 224 Square Feet
- Dimensions: 16x14
Bedroom 4
- Features: Built-in Closet
- Level: Second
- Area: 224 Square Feet
- Dimensions: 16x14
Primary bathroom
- Features: Bath w Spa/Hydro Massage Tub, Dual Sinks, Garden Bath, Shower No Tub
- Level: First
Bonus room
- Features: Walk-In Closet(s)
- Level: Second
- Area: 390 Square Feet
- Dimensions: 26x15
Dinette
- Level: First
- Area: 228 Square Feet
- Dimensions: 19x12
Dining room
- Level: First
- Area: 225 Square Feet
- Dimensions: 15x15
Family room
- Level: First
- Area: 357 Square Feet
- Dimensions: 21x17
Kitchen
- Features: Breakfast Bar, Pantry
- Level: First
- Area: 224 Square Feet
- Dimensions: 16x14
Living room
- Level: First
- Area: 460 Square Feet
- Dimensions: 23x20
Heating
- Central
Cooling
- Central Air
Appliances
- Included: Cooktop, Dishwasher, Disposal, Microwave, Refrigerator
- Laundry: Inside
Features
- Cathedral Ceiling(s), Ceiling Fan(s), Crown Molding, Eating Space In Kitchen, High Ceilings, Kitchen/Family Room Combo, Primary Bedroom Main Floor, Split Bedroom, Vaulted Ceiling(s), Walk-In Closet(s), Wet Bar
- Flooring: Ceramic Tile, Hardwood
- Doors: French Doors
- Windows: Blinds
- Has fireplace: Yes
- Fireplace features: Family Room, Gas, Master Bedroom
Interior area
- Total structure area: 6,720
- Total interior livable area: 4,535 sqft
Property
Parking
- Total spaces: 3
- Parking features: Circular Driveway
- Attached garage spaces: 3
- Has uncovered spaces: Yes
Features
- Levels: Two
- Stories: 2
- Patio & porch: Deck, Patio, Porch, Screened
- Exterior features: Irrigation System
- Has private pool: Yes
- Pool features: Gunite, Screen Enclosure
- Spa features: In Ground
- Fencing: Fenced
- Has view: Yes
- View description: Water, Lake
- Has water view: Yes
- Water view: Water,Lake
- Waterfront features: Lake Privileges
- Body of water: RUSTY
Lot
- Size: 2.57 Acres
- Features: Level
- Residential vegetation: Mature Landscaping, Trees/Landscaped
Details
- Parcel number: 201827100000002000
- Zoning: R-1
- Special conditions: None
Construction
Type & style
- Home type: SingleFamily
- Property subtype: Single Family Residence
Materials
- Block, Brick
- Foundation: Slab
- Roof: Shingle
Condition
- Fixer
- New construction: No
- Year built: 1999
Utilities & green energy
- Sewer: Public Sewer
- Water: Well
- Utilities for property: Cable Available, Cable Connected, Electricity Connected
Community & HOA
Community
- Security: Security System Owned, Smoke Detector(s)
- Pet fee: $0 monthly
- Subdivision: LAKE DALHOUSIE ESTATES
HOA
- Has HOA: Yes
- HOA fee: $39 monthly
- HOA name: Lake Dalhousie Estates/George Blake
Location
- Region: Umatilla
Financial & listing details
- Price per square foot: $148/sqft
- Tax assessed value: $828,006
- Annual tax amount: $9,214
- Date on market: 2/17/2025
- Cumulative days on market: 50 days
- Listing terms: Cash,Conventional,Private Financing Available
- Ownership: Fee Simple
- Total actual rent: 0
- Electric utility on property: Yes
- Road surface type: Paved
Price history
| Date | Event | Price |
|---|---|---|
| 8/28/2025 | Sold | $670,000-4.3%$148/sqft |
Source:  Stellar MLS #O6281675 Report a problem Stellar MLS #O6281675 Report a problem | ||
| 5/14/2025 | Pending sale | $699,900$154/sqft |
Source: Stellar MLS #O6281675 Report a problem | ||
| 5/13/2025 | Listed for sale | $699,900$154/sqft |
Source: Stellar MLS #O6281675 Report a problem | ||
| 5/7/2025 | Pending sale | $699,900$154/sqft |
Source: Stellar MLS #O6281675 Report a problem | ||
| 4/28/2025 | Price change | $699,900-3.4%$154/sqft |
Source: Stellar MLS #O6281675 Report a problem | ||
| 4/10/2025 | Listed for sale | $724,900$160/sqft |
Source: Stellar MLS #O6281675 Report a problem | ||
| 4/8/2025 | Pending sale | $724,900$160/sqft |
Source: Stellar MLS #O6281675 Report a problem | ||
| 3/31/2025 | Price change | $724,900-3.3%$160/sqft |
Source: Stellar MLS #O6281675 Report a problem | ||
| 3/24/2025 | Listed for sale | $749,900$165/sqft |
Source: Stellar MLS #O6281675 Report a problem | ||
| 3/8/2025 | Listing removed | $749,900$165/sqft |
Source: Stellar MLS #O6281675 Report a problem | ||
| 3/1/2025 | Listed for sale | $749,900+23.5%$165/sqft |
Source: Stellar MLS #O6281675 Report a problem | ||
| 2/26/2025 | Sold | $607,000-6.6%$134/sqft |
Source: Public Record Report a problem | ||
| 4/29/2015 | Listing removed | $650,000$143/sqft |
Source: Blair Realty Group, Inc. #O5317182 Report a problem | ||
| 11/15/2014 | Price change | $650,000-4.4%$143/sqft |
Source: Blair Realty Group, Inc. #O5317182 Report a problem | ||
| 10/17/2014 | Listed for sale | $680,000+87.1%$150/sqft |
Source: Blair Realty Group, Inc. #O5317182 Report a problem | ||
| 1/4/2012 | Sold | $363,428-3.1%$80/sqft |
Source: Public Record Report a problem | ||
| 11/9/2011 | Price change | $374,900-3.8%$83/sqft |
Source: Buyer's and Seller's Realty, Inc #O5070325 Report a problem | ||
| 10/12/2011 | Price change | $389,900-4.9%$86/sqft |
Source: ERA Tom Grizzard, Inc. #G4674771 Report a problem | ||
| 9/22/2011 | Price change | $409,900-3.5%$90/sqft |
Source: ERA Tom Grizzard, Inc. #G4674771 Report a problem | ||
| 7/27/2011 | Listed for sale | $424,900-52.5%$94/sqft |
Source: foreclosure.com Report a problem | ||
| 5/8/2006 | Sold | $895,000+1093.3%$197/sqft |
Source: Public Record Report a problem | ||
| 10/9/1996 | Sold | $75,000$17/sqft |
Source: Public Record Report a problem | ||
Public tax history
| Year | Property taxes | Tax assessment |
|---|---|---|
| 2025 | $9,413 +2.2% | $680,790 +2.9% |
| 2024 | $9,214 +6.1% | $661,610 +3% |
| 2023 | $8,680 +2% | $642,340 +3% |
| 2022 | $8,507 +3.7% | $623,640 +3% |
| 2021 | $8,200 -10.7% | $605,484 +3.1% |
| 2020 | $9,181 +8.9% | $587,029 +10% |
| 2019 | $8,430 +6.6% | $533,663 +8.8% |
| 2018 | $7,905 | $490,618 +4.4% |
| 2017 | $7,905 +11% | $470,012 0% |
| 2016 | $7,122 +2.8% | $470,087 +27.5% |
| 2015 | $6,925 +13.7% | $368,608 +1.5% |
| 2014 | $6,092 +15% | $363,174 +2% |
| 2013 | $5,299 -1.1% | $356,135 0% |
| 2012 | $5,356 -13.4% | $356,265 -13.5% |
| 2011 | $6,182 -13.1% | $411,767 -18.4% |
| 2010 | $7,114 -10.9% | $504,873 -10.3% |
| 2009 | $7,988 -20.3% | $562,884 -19.3% |
| 2008 | $10,020 -4% | $697,143 -1.8% |
| 2007 | $10,432 +67.2% | $709,930 +75.5% |
| 2006 | $6,241 +2.2% | $404,620 +3% |
| 2005 | $6,108 +2.7% | $392,835 |
| 2004 | $5,945 -1.9% | -- |
| 2003 | $6,063 +9.1% | $375,648 +0.6% |
| 2002 | $5,558 | $373,490 +0.9% |
| 2001 | $5,558 -1.7% | $370,027 |
| 2000 | $5,655 | $370,027 |
Find assessor info on the county website
Neighborhood: 32784
Nearby homes
- $939,4003 bd4 ba3.9k sqft38415 Timberlane Dr, Umatilla, FL 32784Off Market
- $911,3004 bd3 ba3.1k sqft38425 Timberlane Dr, Umatilla, FL 32784Off Market
- $590,0004 bd3 ba2.7k sqft19659 Eagles View Cir, Umatilla, FL 32784Off Market
- $691,5003 bd3 ba3.3k sqft19662 Eagles View Cir, Umatilla, FL 32784Off Market
- $953,8004 bd3 ba4.5k sqft38401 Timberlane Dr, Umatilla, FL 32784Off Market
- $487,7004 bd2 ba2.6k sqft20002 Wiygul Rd, Umatilla, FL 32784Off Market
- $836,5003 bd3 ba2.6k sqft38435 Timberlane Dr, Umatilla, FL 32784Off Market
- $959,3004 bd4 ba4k sqft19651 Eagles View Cir, Umatilla, FL 32784Off Market
Nearby schools
GreatSchools rating
- 6/10Umatilla Elementary SchoolGrades: PK-5Distance: 3.4 mi
- 5/10Umatilla Middle SchoolGrades: 6-8Distance: 2.5 mi
- 3/10Umatilla High SchoolGrades: 9-12Distance: 2.7 mi
Schools provided by the listing agent
- Elementary: Umatilla Elem
- Middle: Umatilla Middle
- High: Umatilla High
Source: Stellar MLS. This data may not be complete. We recommend contacting the local school district to confirm school assignments for this home.
Get a cash offer in 3 minutes
Find out how much your home could sell for in as little as 3 minutes with a no-obligation cash offer.
Estimated market value
$850,500
Get a cash offer in 3 minutes
Find out how much your home could sell for in as little as 3 minutes with a no-obligation cash offer.
Estimated market value
$850,500
- Florida
- Lake County
- Eustis
- 32784
- 19715 Eagles View Cir
Nearby cities
Nearby zip codes
Other Eustis Topics
