Welcome to the sanctuary setting of this hand scribed log home nestled among the tall Norway and White Pine with panoramic views of three lakes. There is shore property on both Lake Ida and Loon Lake, and a view of Big Sand Lake which is accessible by boat or canoe. Enjoy apples and berries from the fenced orchard, and bring your garden dreams to life in the fertile soil of the electrically-fenced front garden. The creative open floor plan of the home has vaulted ceilings with expansive windows and a two-sided stone fireplace which opens to both the great room and the den. The spacious primary suite features a walk-in closet and a bath with a jetted tub, as well as direct access to the wrap-around deck. The loft includes an open library/game area and two bedrooms, each of which has access to an outdoor balcony. A sunroom with stunning views of Lake Ida is the perfect place for meals under the tall pines. The home is energy efficient with dual electric/propane providing in floor and hydronic heat to 8 zones. This is a gem that must be experienced to fully appreciate!
Closed
$729,000
19715 Grandview Dr, Park Rapids, MN 56470
3beds
3,760sqft
Single Family Residence
Built in 2001
2.38 Acres Lot
$755,500 Zestimate®
$194/sqft
$2,532 Estimated rent
Home value
$755,500
$680,000 - $839,000
$2,532/mo
Zestimate® history
Owner options
List your home for rent
$2,532/mo
Rent Zestimate®
Find your next renter with Zillow Rental Manager. Plus, with online applications, you can quickly screen prospective tenants – for free.
$2,532/mo
Rent Zestimate®
Refinance and save
$4,471/mo
Est. payment
Refinancing to a lower rate could help reduce your monthly payments and save thousands over the life of the loan.
$4,471/mo
Est. payment
Explore your selling options
Work with a Zillow partner agent
Leverage their expertise and Zillow's premium Showcase listings to get your home seen by more buyers.
Get startedList with your own agent
Get your home in front of millions of buyers by listing it on Zillow.
Learn how to do itSell it yourself
Take full control of how buyers see your home on Zillow by listing For Sale by Owner (FSBO).
List your homeWhat's special
Zillow last checked:
Listing updated:
Listed by:
Marvel Haynes 218-252-1940,
Coldwell Banker Crown Realtors
Bought with:
Brian Wikman
Coldwell Banker Crown Realtors
Source: NorthstarMLS as distributed by MLS GRID,MLS#: 6576921
Facts & features
Interior
Bedrooms & bathrooms
- Bedrooms: 3
- Bathrooms: 4
- Full bathrooms: 1
- 3/4 bathrooms: 1
- 1/2 bathrooms: 2
Bedroom
- Level: Main
- Area: 223.17 Square Feet
- Dimensions: 13' x 17'2
Bedroom 2
- Level: Upper
- Area: 196 Square Feet
- Dimensions: 14' x 14'
Bedroom 3
- Level: Upper
- Area: 175 Square Feet
- Dimensions: 14' x 12'6
Den
- Level: Main
- Area: 416 Square Feet
- Dimensions: 26' x 16'
Family room
- Level: Lower
- Area: 476 Square Feet
- Dimensions: 28' x 17'
Great room
- Level: Main
- Area: 736 Square Feet
- Dimensions: 32' x 23'
Sun room
- Level: Main
- Area: 144 Square Feet
- Dimensions: 12' x 12'
Workshop
- Level: Lower
- Area: 325 Square Feet
- Dimensions: 25' x 13'
Heating
- Dual Fuel/Off Peak, Fireplace(s), Hot Water, In-Floor Heating, Zoned
Cooling
- Central Air
Appliances
- Included: Air-To-Air Exchanger, Dishwasher, Range, Refrigerator
- Laundry: Electric Dryer Hookup, Main Level, Washer Hookup
Features
- Basement: Daylight,Egress Window(s),Finished,Concrete,Walk-Out Access
- Number of fireplaces: 1
- Fireplace features: Double Sided, Family Room, Living Room, Stone, Wood Burning
Interior area
- Total structure area: 3,760
- Total interior livable area: 3,760 sqft
- Finished area above ground: 2,608
- Finished area below ground: 1,152
Property
Parking
- Total spaces: 2
- Parking features: Asphalt
- Garage spaces: 2
Accessibility
- Accessibility features: Grab Bars In Bathroom
Features
- Levels: Two
- Stories: 2
- Patio & porch: Deck
- Pool features: None
- Has view: Yes
- View description: Lake, North, Panoramic, South, West
- Has water view: Yes
- Water view: Lake
- Waterfront features: Lake Front, Waterfront Elevation(26-40), Lake Bottom(Soft)
- Frontage length: Water Frontage: 398
Lot
- Size: 2.38 Acres
- Dimensions: 298 x 382 x 370 x IRR
- Features: Tree Coverage - Medium
Details
- Additional structures: Garage(s), Storage Shed
- Foundation area: 1152
- Additional parcels included: 168800500,169301300
- Parcel number: 168800100
- Zoning description: Shoreline
Construction
Type & style
- Home type: SingleFamily
- Property subtype: Single Family Residence
Materials
- Log
Condition
- New construction: No
- Year built: 2001
Utilities & green energy
- Gas: Propane, Wood
- Sewer: Tank with Drainage Field
- Water: Drilled
Community & HOA
Community
- Subdivision: Janes Sub
HOA
- Has HOA: No
Location
- Region: Park Rapids
Financial & listing details
- Price per square foot: $194/sqft
- Tax assessed value: $650,100
- Annual tax amount: $4,100
- Date on market: 1/23/2025
- Cumulative days on market: 121 days
Price history
| Date | Event | Price |
|---|---|---|
| 3/7/2025 | Sold | $729,000-7.1%$194/sqft |
Source:  NorthstarMLS as distributed by MLS GRID #6576921 Report a problem NorthstarMLS as distributed by MLS GRID #6576921 Report a problem | ||
| 1/23/2025 | Pending sale | $785,000$209/sqft |
Source: NorthstarMLS as distributed by MLS GRID #6576921 Report a problem | ||
| 9/11/2024 | Listing removed | $785,000$209/sqft |
Source: NorthstarMLS as distributed by MLS GRID #6576921 Report a problem | ||
| 8/10/2024 | Listed for sale | $785,000$209/sqft |
Source: NorthstarMLS as distributed by MLS GRID #6576921 Report a problem | ||
Public tax history
| Year | Property taxes | Tax assessment |
|---|---|---|
| 2024 | $3,864 +1% | $650,100 -7.3% |
| 2023 | $3,824 +16.9% | $701,000 +23.6% |
| 2022 | $3,272 +1.3% | $567,300 +42.1% |
| 2021 | $3,230 -11% | $399,200 -8.8% |
| 2020 | $3,628 | $437,500 |
| 2019 | $3,628 -8% | $437,500 -7.1% |
| 2018 | $3,942 +5.5% | $470,800 +8.7% |
| 2016 | $3,738 +10.5% | $433,200 +2.4% |
| 2015 | $3,384 +5.5% | $423,100 +5.8% |
| 2014 | $3,208 +4.6% | $399,800 -5.8% |
| 2011 | $3,068 -7.6% | $424,200 -8.4% |
| 2010 | $3,320 | $463,200 |
Find assessor info on the county website
Neighborhood: 56470
Nearby homes
- $457,1002 bd2 ba2.5k sqft19725 Grandview Dr, Park Rapids, MN 56470Off Market
- $632,1002 bd2 ba1.6k sqft19732 Grandview Dr, Park Rapids, MN 56470Off Market
- $118,100-- bd-- ba-- sqft19732 Grandview Dr, Park Rapids, MN 56470Off Market
- $--2.55 AcresTbd Grandview Dr, Park Rapids, MN 56470Off Market
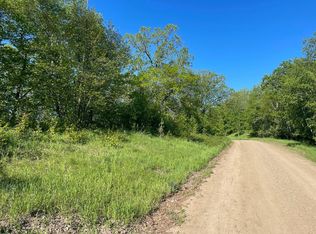
- $100,000-- bd-- ba-- sqft19661 Grandview Dr, Park Rapids, MN 56470Sold
- $201,900-- bd-- ba-- sqft19749 Grandview Dr, Park Rapids, MN 56470Off Market
- $521,5002 bd1 ba722 sqft19995 Grouse Rd, Park Rapids, MN 56470Off Market
- $499,2003 bd2 ba1.9k sqft19765 Grouse Rd, Park Rapids, MN 56470Off Market
Nearby schools
GreatSchools rating
- 7/10Park Rapids Area Century Elementary SchoolGrades: PK-6Distance: 6.9 mi
- 3/10Park Rapids Area Century Middle SchoolGrades: 7-8Distance: 6.9 mi
- 5/10Park Rapids Senior High SchoolGrades: 9-12Distance: 6.7 mi


Get pre-qualified for a loan
At Zillow Home Loans, we can pre-qualify you in as little as 5 minutes with no impact to your credit score.An equal housing lender. NMLS #10287.
- Minnesota
- Hubbard County
- Park Rapids
- 56470
- 19715 Grandview Dr
Nearby cities
Nearby zip codes
Other Park Rapids Topics
