Skip main navigation
Sold for $53,000
  • $53,000

    19715 Spencer St, Detroit, MI 48234

    3beds
    1,062sqft
    Single Family Residence
    Built in 1941
    3,920 Square Feet Lot
    $55,000 Zestimate®
    $50/sqft
    $1,268 Estimated rent

    Home value

    $55,000

    $50,000 - $61,000

    $1,268/mo

    Zestimate® history
    Loading
    Loading...

    Owner options

    List your home for rent

    $1,268/mo

    Rent Zestimate®

    Find your next renter with Zillow Rental Manager. Plus, with online applications, you can quickly screen prospective tenants – for free.

    Learn more

    $1,268/mo

    Rent Zestimate®

    Refinance and save

    $305/mo

    Est. payment

    Refinancing to a lower rate could help reduce your monthly payments and save thousands over the life of the loan.

    See today's rates

    $305/mo

    Est. payment

    Explore your selling options

    Work with a Zillow partner agent

    Leverage their expertise and Zillow's premium Showcase listings to get your home seen by more buyers.

    Get started

    List with your own agent

    Get your home in front of millions of buyers by listing it on Zillow.

    Learn how to do it

    Sell it yourself

    Take full control of how buyers see your home on Zillow by listing For Sale by Owner (FSBO).

    List your home

    What's special

    Hardwood floors
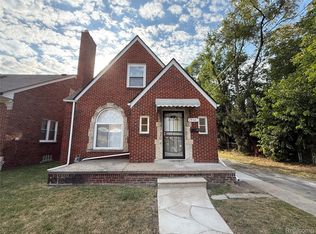
    Great opportunity to own this brick 2 story, 3bed + 1 bath home. Located in a great block off E. Outer drive. Hardwood floors through out. Basement has rooms for storage. 1 car garage that needs to TLC hole on the roof and garage door bent.

    Zillow last checked:

    Listing updated:

    Listed by:

    Rose Valencia 313-434-4979,

    ERA Prime Real Estate Group South

    Bought with:

    Saed Kakish, 6506049573

    Golden Key Realty Group LLC

    Source: Realcomp II,MLS#: 20251011864MLS Logo

    Facts & features

    Interior

    Bedrooms & bathrooms
    • Bedrooms: 3
    • Bathrooms: 1
    • Full bathrooms: 1
    Primary bedroom
    • Level: Second
    • Area: 120
    • Dimensions: 10 X 12
    Bedroom
    • Level: Entry
    • Area: 90
    • Dimensions: 9 X 10
    Bedroom
    • Level: Entry
    • Area: 90
    • Dimensions: 9 X 10
    Other
    • Level: Entry
    • Area: 18
    • Dimensions: 3 X 6
    Heating
    • Forced Air, Natural Gas
    Appliances
    • Laundry: Gas Dryer Hookup, Washer Hookup
    Features
    • Basement: Full,Unfinished
    • Has fireplace: No
    Interior area
    • Total interior livable area: 1,062 sqft
    • Finished area above ground: 1,062

    Property

    Parking
    • Total spaces: 1
    • Parking features: One Car Garage, Detached
    • Garage spaces: 1
    Features
    • Levels: Three
    • Stories: 3
    • Entry location: GroundLevelwSteps
    • Pool features: None
    Lot
    • Size: 3,920 Square Feet
    • Dimensions: 35 x 110.4
    Details
    • Parcel number: 15006079
    • Special conditions: Short Sale No,Standard

    Construction

    Type & style
    • Home type: SingleFamily
    • Architectural style: Bungalow
    • Property subtype: Single Family Residence
    Materials
    • Brick
    • Foundation: Basement, Block
    Condition
    • New construction: No
    • Year built: 1941

    Utilities & green energy

    • Sewer: Public Sewer
    • Water: Public

    Community & HOA

    Community
    • Subdivision: PATERSON BROS & CO OUTER DRIVE-VAN DYKE
    HOA
    • Has HOA: No
    Location
    • Region: Detroit

    Financial & listing details

    • Price per square foot: $50/sqft
    • Tax assessed value: $12,529
    • Annual tax amount: $2,630
    • Date on market: 6/28/2025
    • Cumulative days on market: 18 days
    • Listing agreement: Exclusive Right To Sell
    • Listing terms: Cash

    Price history

    DateEventPrice
    9/19/2025Listing removed$1,300$1/sqft
    Source: Zillow Rentals Report a problem
    8/22/2025Listed for rent$1,300+44.4%$1/sqft
    Source: Zillow Rentals Report a problem
    7/15/2025Sold$53,000-11.7%$50/sqft
    Source: Realcomp II #20251011864 Report a problem
    7/14/2025Pending sale$60,000$56/sqft
    Source: Realcomp II #20251011864 Report a problem
    6/28/2025Price change$60,000-14.2%$56/sqft
    Source: Realcomp II #20251011864 Report a problem
    6/17/2022Listed for sale$69,900+42.7%$66/sqft
    Source: Realcomp II #20221004424 Report a problem
    11/5/2018Listing removed$900$1/sqft
    Source: Right House Management Report a problem
    10/15/2018Listed for rent$900+5.9%$1/sqft
    Source: Right House Management Report a problem
    9/21/2017Sold$49,000+25.6%$46/sqft
    Source: Public Record Report a problem
    4/7/2016Listing removed$850+6.3%$1/sqft
    Source: Midas Development Report a problem
    3/4/2016Listed for rent$800$1/sqft
    Source: Midas Development Report a problem
    4/8/2014Sold$39,000+21.9%$37/sqft
    Source: Public Record Report a problem
    5/10/2013Listed for sale$32,000$30/sqft
    Source: Western Realty Report a problem

    Public tax history

    YearProperty taxesTax assessment
    2025-- $30,800 +23.2%
    2024-- $25,000 +26.3%
    2023-- $19,800 +27.7%
    2022-- $15,500 +13.1%
    2021-- $13,700
    2020$1,200 +5.3%$13,700 +20.2%
    2019$1,139 $11,400 +9.6%
    2018$1,139 $10,400 +7.2%
    2017-- $9,700 -59.8%
    2016$1,626 $24,100 +28.2%
    2015$1,626 -13.3%$18,800 -20.1%
    2013$1,876 +15.4%$23,521 -31.8%
    2010$1,626 $34,485 -12%
    2009-- $39,187 -13.5%
    2008-- $45,303
    2007-- $45,303 +5.5%
    2005$188 $42,941 +3%
    2004-- $41,690
    Find assessor info on the county website

    Neighborhood: Nortown

    Nearby schools

    GreatSchools rating
    Get pre-qualified for a loan
    At Zillow Home Loans, we can pre-qualify you in as little as 5 minutes with no impact to your credit score.

    An equal housing lender. NMLS #10287.