Skip main navigation
Sold
  • Price Unknown

    19715 W 100th Ter, Lenexa, KS 66220

    4beds
    2,436sqft
    Villa
    Built in 2004
    5,694 Square Feet Lot
    $514,800 Zestimate®
    $--/sqft
    $3,137 Estimated rent

    Home value

    $514,800

    $479,000 - $556,000

    $3,137/mo

    Zestimate® history
    Loading
    Loading...

    Owner options

    List your home for rent

    $3,137/mo

    Rent Zestimate®

    Find your next renter with Zillow Rental Manager. Plus, with online applications, you can quickly screen prospective tenants – for free.

    Learn more

    $3,137/mo

    Rent Zestimate®

    Refinance and save

    Refinancing to a lower rate could help reduce your monthly payments and save thousands over the life of the loan.

    See today's rates

    Explore your selling options

    Work with a Zillow partner agent

    Leverage their expertise and Zillow's premium Showcase listings to get your home seen by more buyers.

    Get started

    List with your own agent

    Get your home in front of millions of buyers by listing it on Zillow.

    Learn how to do it

    Sell it yourself

    Take full control of how buyers see your home on Zillow by listing For Sale by Owner (FSBO).

    List your home

    What's special

    Cozy fireplacePremier golf courseFormal dining areaFull breakfast barDouble vanitiesBeautifully designed kitchenRoomy pantry
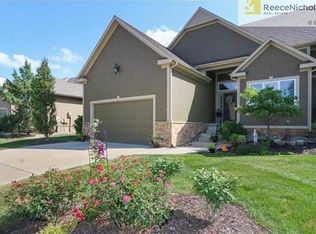
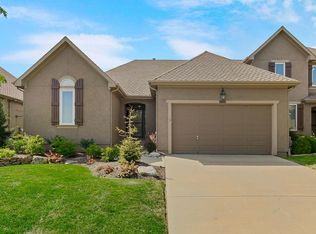
    Welcome Home to Falcon Village! Nestled alongside one of Johnson County’s premier golf courses, this stunning 4-bedroom, 3-bath Maintenance-Provided Villa offers effortless main-floor living with a perfect blend of comfort and elegance. The Reverse 1.5-story floor plan is ideal for entertaining, featuring an airy great room with 12' vaulted ceilings, a cozy fireplace, and a formal dining area. The heart of the home is a beautifully designed kitchen, complete with a full breakfast bar, eat in kitchen, and roomy pantry. The main-level primary suite is a true retreat with stunning golf course views. The spacious ensuite boasts a jetted tub, walk-in shower and double vanities. A second bedroom/office, full bath, and laundry room complete the thoughtfully designed main level. The highlight is the newly screened in, private patio overlooking the 7th hole of Falcon Ridge Golf Course. Simply step outside to enjoy a quiet morning coffee or unwind with a cool drink on warm summer evenings. Downstairs is an entertainer’s dream ~ featuring a wet bar, bonus/game room, and two additional spacious bedrooms with a full bath. Ample lower level storage is a wonderful bonus in this fantastic home. With HOA dues of just $450/quarter, you’ll enjoy trash service, lawn & sprinkler maintenance, snow removal, exterior painting, and upkeep of common areas. Optional membership to the Falcon Valley Pool & Sport Court is also available. All this, plus a prime Lenexa location with easy highway access, shopping, and dining just minutes away. Don’t miss out—come experience the casual luxury of Falcon Village!

    Zillow last checked:

    Listing updated:

    Listing Provided by:

    Melanie Johnson 913-909-9055,

    ReeceNichols - Leawood

    Bought with:

    Ann Ring, SP00238127

    Weichert, Realtors Welch & Com

    Source: Heartland MLS as distributed by MLS GRID,MLS#: 2531513MLS Logo

    Facts & features

    Interior

    Bedrooms & bathrooms
    • Bedrooms: 4
    • Bathrooms: 3
    • Full bathrooms: 3
    Primary bedroom
    • Features: Ceiling Fan(s), Walk-In Closet(s)
    • Level: Main
    • Dimensions: 15 x 13
    Bedroom 2
    • Features: Carpet, Ceiling Fan(s)
    • Level: Main
    • Dimensions: 11 x 11
    Bedroom 3
    • Features: Carpet, Ceiling Fan(s), Walk-In Closet(s)
    • Level: Lower
    • Dimensions: 12 x 14
    Bedroom 4
    • Features: Carpet, Ceiling Fan(s)
    • Level: Lower
    • Dimensions: 13 x 12
    Primary bathroom
    • Features: Ceramic Tiles, Granite Counters
    • Level: Main
    • Dimensions: 12 x 9
    Bathroom 2
    • Features: Granite Counters
    • Level: Main
    • Dimensions: 9 x 5
    Bathroom 3
    • Level: Lower
    Dining room
    • Level: Main
    • Dimensions: 12 x 1015
    Great room
    • Features: Built-in Features, Carpet, Ceiling Fan(s), Fireplace
    • Level: Main
    • Dimensions: 18 x 16
    Kitchen
    • Features: Ceramic Tiles, Granite Counters, Pantry
    • Level: Main
    • Dimensions: 14 x 7
    Laundry
    • Level: Main
    • Dimensions: 6 x 6
    Recreation room
    • Features: Built-in Features, Wet Bar
    • Level: Lower
    • Dimensions: 23 x 15
    Heating
    • Natural Gas
    Cooling
    • Electric
    Appliances
    • Included: Dishwasher, Disposal, Refrigerator, Gas Range
    • Laundry: Main Level
    Features
    • Ceiling Fan(s), Pantry, Wet Bar
    • Flooring: Carpet, Tile, Wood
    • Basement: Basement BR,Finished,Full
    • Number of fireplaces: 1
    • Fireplace features: Gas, Great Room
    Interior area
    • Total structure area: 2,436
    • Total interior livable area: 2,436 sqft
    • Finished area above ground: 1,532
    • Finished area below ground: 904

    Property

    Parking
    • Total spaces: 2
    • Parking features: Attached
    • Attached garage spaces: 2
    Features
    • Patio & porch: Covered
    • Spa features: Bath
    Lot
    • Size: 5,694 sqft
    • Dimensions: 47' x 122'
    • Features: On Golf Course
    Details
    • Parcel number: IP263500000003A

    Construction

    Type & style
    • Home type: SingleFamily
    • Architectural style: Traditional
    • Property subtype: Villa
    Materials
    • Stone Trim, Stucco & Frame
    • Roof: Composition
    Condition
    • Year built: 2004

    Utilities & green energy

    • Sewer: Public Sewer
    • Water: Public

    Community & neighborhood

    Location
    • Region: Lenexa
    • Subdivision: Falcon Village

    HOA & financial

    HOA
    • Has HOA: Yes
    • Services included: Maintenance Structure, Curbside Recycle, Maintenance Grounds, Snow Removal, Trash
    • Association name: Falcon Valley Village

    Other

    Other facts
    • Listing terms: Cash,Conventional
    • Ownership: Private
    • Road surface type: Paved

    Price history

    DateEventPrice
    4/17/2025Sold--
    Source: Heartland MLS as distributed by MLS GRID #2531513 Report a problem
    4/6/2025Pending sale$485,000$199/sqft
    Source: Heartland MLS as distributed by MLS GRID #2531513 Report a problem
    4/4/2025Listed for sale$485,000+4.3%$199/sqft
    Source: Heartland MLS as distributed by MLS GRID #2531513 Report a problem
    10/27/2023Sold--
    Source: Heartland MLS as distributed by MLS GRID #2448805 Report a problem
    8/26/2023Pending sale$465,000$191/sqft
    Source: Heartland MLS as distributed by MLS GRID #2448805 Report a problem
    8/23/2023Price change$465,000-3.1%$191/sqft
    Source: Heartland MLS as distributed by MLS GRID #2448805 Report a problem
    8/10/2023Listed for sale$480,000+6.9%$197/sqft
    Source: Heartland MLS as distributed by MLS GRID #2448805 Report a problem
    3/1/2022Sold--
    Source: Heartland MLS as distributed by MLS GRID #2360131 Report a problem
    2/7/2022Pending sale$449,000$184/sqft
    Source: Heartland MLS as distributed by MLS GRID #2360131 Report a problem
    2/1/2022Price change$449,000-3.4%$184/sqft
    Source: Heartland MLS as distributed by MLS GRID #2360131 Report a problem
    1/20/2022Listed for sale$465,000+33%$191/sqft
    Source: Heartland MLS as distributed by MLS GRID #2360131 Report a problem
    4/27/2016Listing removed$349,500$143/sqft
    Source: RE/MAX State Line #1981320 Report a problem
    4/26/2016Pending sale$349,500$143/sqft
    Source: RE/MAX State Line #1981320 Report a problem
    4/4/2016Price change$349,500-2.9%$143/sqft
    Source: RE/MAX State Line #1981320 Report a problem
    3/19/2016Listed for sale$360,000$148/sqft
    Source: RE/MAX State Line #1981320 Report a problem
    7/15/2014Sold--
    Source: Agent Provided Report a problem

    Public tax history

    YearProperty taxesTax assessment
    2025$6,692 +4.2%$55,499 +6.1%
    2024$6,423 +0.9%$52,325 +2.9%
    2023$6,365 +0.5%$50,830 +3.1%
    2022$6,331 $49,312 +10.9%
    2021-- $44,471 +6%
    2020$5,722 $41,952 -4.9%
    2019-- $44,114 +9.7%
    2018-- $40,215 +4.4%
    2017$5,472 +4.8%$38,525 +2.5%
    2016$5,220 +5.6%$37,582 +5.6%
    2015$4,945 +8.6%$35,593 +11.5%
    2013$4,552 +20.4%$31,924 +11%
    2012$3,780 -0.1%$28,750
    2010$3,784 +964.6%$28,750 +2%
    2009$355 $28,183

    Find assessor info on the county website

    Neighborhood: 66220

    Nearby schools

    GreatSchools rating
    Schools provided by the listing agent
    • Elementary: Manchester Park
    • Middle: Prairie Trail
    • High: Olathe Northwest

    Source: Heartland MLS as distributed by MLS GRID. This data may not be complete. We recommend contacting the local school district to confirm school assignments for this home.

    Get a cash offer in 3 minutes
    Find out how much your home could sell for in as little as 3 minutes with a no-obligation cash offer.
    Estimated market value
    $514,800
    Get a cash offer in 3 minutes
    Find out how much your home could sell for in as little as 3 minutes with a no-obligation cash offer.
    Estimated market value
    $514,800