Main house is 3837 Sq. ft and guest casita is 900 sq ft. Welcome to a truly magnificent estate nestled in the heart of exclusive Pasqualetti Mountain Ranch. This home is where luxury, artistry, and serenity converge. Set on over an acre of meticulously designed grounds with mountain views, this custom masterpiece is a private paradise like no other. Enjoy resort-style landscaping. A grand, gated courtyard welcomes you with hand-forged, one-of-a-kind wrought iron gates and dramatic front doors—an architectural prelude to the elegance within. Step inside, and don't forget to look up—your eyes will be drawn to soaring 12-foot ceilings adorned with Canterra stone columns that echo timeless sophistication. Every inch of this home is crafted with an eye for detail and an appreciation for grandeur. The estate boasts a rare and expansive 1,500 sq ft detached Casita, perfect for guests, multi-generational living, or a luxurious home office, complete with an RV garage or workshop space, seamlessly blending utility with style.
The backyard is a personal resort sanctuary featuring a sparkling custom pool, lush greenery, and an expansive covered patio with a built-in BBQ, a true entertainer's dream designed for unforgettable gatherings under the Arizona sky. From the dramatic entry to the elegant finishes and breathtaking vistas, this home is more than a residence, it's a lifestyle of beauty, privacy, and distinction in one of the Valley's most sought-after communities. Welcome to your dream retreat.
Sold for $1,250,000
$1,250,000
19715 W CLARENDON Avenue, Buckeye, AZ 85396
4beds
4,737sqft
Single Family Residence
Built in 2008
1 Acres Lot
$1,251,200 Zestimate®
$264/sqft
$4,709 Estimated rent
Home value
$1,251,200
$1.14M - $1.38M
$4,709/mo
Zestimate® history
Owner options
List your home for rent
$4,709/mo
Rent Zestimate®
Find your next renter with Zillow Rental Manager. Plus, with online applications, you can quickly screen prospective tenants – for free.
$4,709/mo
Rent Zestimate®
Refinance and save
$7,303/mo
Est. payment
Refinancing to a lower rate could help reduce your monthly payments and save thousands over the life of the loan.
$7,303/mo
Est. payment
Explore your selling options
Work with a Zillow partner agent
Leverage their expertise and Zillow's premium Showcase listings to get your home seen by more buyers.
Get startedList with your own agent
Get your home in front of millions of buyers by listing it on Zillow.
Learn how to do itSell it yourself
Take full control of how buyers see your home on Zillow by listing For Sale by Owner (FSBO).
List your homeWhat's special
Grand gated courtyardMountain viewsBreathtaking vistasLush greenerySparkling custom poolElegant finishesExpansive covered patio
Zillow last checked:
Listing updated:
Listed by:
Mark Palacio 602-770-0292,
Citiea
Bought with:
Ryan Phillips, SA668449000
Delex Realty
Source: ARMLS,MLS#: 6900837
Facts & features
Interior
Bedrooms & bathrooms
- Bedrooms: 4
- Bathrooms: 4
- Full bathrooms: 3
- 1/2 bathrooms: 1
Heating
- Electric
Cooling
- Central Air, Ceiling Fan(s), Programmable Thmstat
Appliances
- Included: Dryer, Washer, Refrigerator, Built-in Microwave, Dishwasher, Disposal, Gas Cooktop
- Laundry: Inside
Features
- Pantry, High Speed Internet, Smart Home, Granite Counters, Double Vanity, Breakfast Bar, 9+ Flat Ceilings, Central Vacuum, Kitchen Island, Separate Shwr & Tub
- Flooring: Carpet, Stone
- Windows: Low Emissivity Windows, Double Pane Windows
- Has basement: No
- Number of fireplaces: 1
- Fireplace features: Exterior Fireplace, Living Room, Gas
Interior area
- Total structure area: 4,737
- Total interior livable area: 4,737 sqft
Property
Parking
- Total spaces: 4
- Parking features: RV Access/Parking, RV Gate, Garage Door Opener, Circular Driveway, Attch'd Gar Cabinets, Over Height Garage, Storage, Detached, RV Garage
- Garage spaces: 4
Features
- Stories: 1
- Patio & porch: Covered, Patio
- Exterior features: Private Yard, Built-in Barbecue
- Has private pool: Yes
- Pool features: Play Pool
- Spa features: None, Bath
- Fencing: Block
- Has view: Yes
- View description: Mountain(s)
Lot
- Size: 1 Acres
- Features: Sprinklers In Rear, Sprinklers In Front, Desert Back, Desert Front, Synthetic Grass Back, Auto Timer H2O Front, Auto Timer H2O Back
Details
- Parcel number: 50262030
Construction
Type & style
- Home type: SingleFamily
- Architectural style: Santa Barbara/Tuscan
- Property subtype: Single Family Residence
Materials
- Stucco, Wood Frame, Painted
- Roof: Tile
Condition
- Year built: 2008
Utilities & green energy
- Sewer: Septic Tank
- Water: Pvt Water Company
Green energy
- Energy efficient items: Solar Panels
Community & HOA
Community
- Security: Fire Sprinkler System, Security System Owned
- Subdivision: PASQUALETTI MOUNTAIN RANCH PHASE 1 AMD
HOA
- Has HOA: Yes
- Services included: Maintenance Grounds
- HOA fee: $90 quarterly
- HOA name: Pasqualetti Mountain
- HOA phone: 407-788-6700
Location
- Region: Buckeye
Financial & listing details
- Price per square foot: $264/sqft
- Tax assessed value: $1,080,700
- Annual tax amount: $6,789
- Date on market: 8/12/2025
- Cumulative days on market: 31 days
- Listing terms: Cash,Conventional
- Ownership: Fee Simple
Price history
| Date | Event | Price |
|---|---|---|
| 11/18/2025 | Sold | $1,250,000-10.7%$264/sqft |
Source:  ARMLS #6900837 Report a problem ARMLS #6900837 Report a problem | ||
| 9/12/2025 | Pending sale | $1,400,000$296/sqft |
Source: ARMLS #6900837 Report a problem | ||
| 8/12/2025 | Listed for sale | $1,400,000+24.4%$296/sqft |
Source: ARMLS #6900837 Report a problem | ||
| 5/5/2021 | Sold | $1,125,000-6.2%$237/sqft |
Source: ARMLS #6165314 Report a problem | ||
| 11/30/2020 | Listed for sale | $1,199,999+2057.3%$253/sqft |
Source: Realty ONE Group #6165314 Report a problem | ||
| 7/31/2002 | Sold | $55,625$12/sqft |
Source: Public Record Report a problem | ||
Public tax history
| Year | Property taxes | Tax assessment |
|---|---|---|
| 2025 | $4,589 +3.8% | $108,070 -12.7% |
| 2024 | $4,422 +3.5% | $123,770 +136% |
| 2023 | $4,273 -31% | $52,440 -14.8% |
| 2022 | $6,192 +1.7% | $61,550 +4.6% |
| 2021 | $6,090 -4.1% | $58,870 +12.5% |
| 2020 | $6,352 +13.8% | $52,310 +1.3% |
| 2019 | $5,581 | $51,630 +10.1% |
| 2018 | $5,581 +4.9% | $46,910 +8.5% |
| 2017 | $5,321 +10.7% | $43,220 +1.3% |
| 2016 | $4,807 +0.9% | $42,660 +10.3% |
| 2015 | $4,764 | $38,660 +12.9% |
| 2014 | -- | $34,250 +11.5% |
| 2013 | -- | $30,730 -4% |
| 2012 | -- | $32,020 -7.2% |
| 2011 | -- | $34,500 -5.4% |
| 2010 | -- | $36,460 +40.7% |
| 2009 | -- | $25,920 +1.3% |
| 2008 | -- | $25,600 +70.2% |
| 2007 | -- | $15,040 +42.4% |
| 2006 | -- | $10,560 +45.1% |
| 2005 | -- | $7,280 |
| 2004 | -- | $7,280 |
Find assessor info on the county website
Neighborhood: 85396
Nearby homes
- $229,500-- bd-- ba-- sqft19721 W Clarendon Ave, Buckeye, AZ 85396Off Market
- $975,0004 bd4 ba3.7k sqft19709 W Clarendon Ave, Buckeye, AZ 85396Sold

- $530,8004 bd4 ba3k sqft19727 W Clarendon Ave, Buckeye, AZ 85396Off Market

- $968,1004 bd4 ba2.9k sqft19726 W Whitton Ave, Buckeye, AZ 85396Off Market
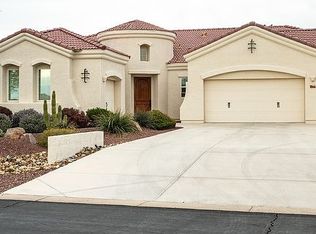
- $967,4004 bd3 ba3.1k sqft19629 W Clarendon Ave, Buckeye, AZ 85396Off Market
- $1,100,0004 bd3 ba3.4k sqft3809 N 197th Ave, Buckeye, AZ 85396Sold
- $1,087,9004 bd4 ba3.1k sqft19727 W Clarendon Ave, Buckeye, AZ 85396Off Market
- $936,200-- bd3 ba2.9k sqft19714 W Whitton Ave, Buckeye, AZ 85396Off Market
Nearby schools
GreatSchools rating
- 7/10Verrado Middle SchoolGrades: 5-8Distance: 1.5 mi
- 5/10Verrado High SchoolGrades: 9-12Distance: 0.6 mi
- 6/10Scott L Libby Elementary SchoolGrades: PK-6Distance: 1.5 mi
Schools provided by the listing agent
- Elementary: Verrado Elementary School
- Middle: Verrado Middle School
- High: Verrado High School
- District: Litchfield Elementary District
Source: ARMLS. This data may not be complete. We recommend contacting the local school district to confirm school assignments for this home.
Get a cash offer in 3 minutes
Find out how much your home could sell for in as little as 3 minutes with a no-obligation cash offer.
Estimated market value
$1,251,200
Get a cash offer in 3 minutes
Find out how much your home could sell for in as little as 3 minutes with a no-obligation cash offer.
Estimated market value
$1,251,200
- Arizona
- Maricopa County
- Buckeye
- 85396
- 19715 W CLARENDON Avenue
Nearby cities
Nearby neighborhoods
Nearby zip codes
Other Buckeye Topics
