Skip main navigation
Off market
  • $1,164,800

    19716 61st Pl NE, Kenmore, WA 98028

    4beds
    2,360sqft
    Single Family Residence
    Built in 1941
    -- sqft lot
    $1,164,800 Zestimate®
    $494/sqft
    $3,825 Estimated rent

    Home value

    $1,164,800

    $1.08M - $1.25M

    $3,825/mo

    Zestimate® history
    Loading
    Loading...

    Owner options

    List your home for rent

    $3,825/mo

    Rent Zestimate®

    Find your next renter with Zillow Rental Manager. Plus, with online applications, you can quickly screen prospective tenants – for free.

    Learn more

    $3,825/mo

    Rent Zestimate®

    Refinance and save

    $7,111/mo

    Est. payment

    Refinancing to a lower rate could help reduce your monthly payments and save thousands over the life of the loan.

    See today's rates

    $7,111/mo

    Est. payment

    Explore your selling options

    Work with a Zillow partner agent

    Leverage their expertise and Zillow's premium Showcase listings to get your home seen by more buyers.

    Get started

    List with your own agent

    Get your home in front of millions of buyers by listing it on Zillow.

    Learn how to do it

    Sell it yourself

    Take full control of how buyers see your home on Zillow by listing For Sale by Owner (FSBO).

    List your home

    What's special

    Oversize pantry

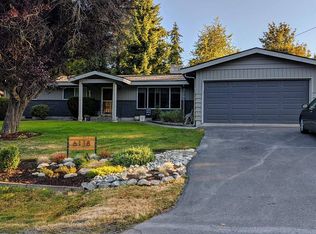
    ** Move-in July 1 ** Spacious Kenmore Home w/ Creative Soul and Large Yard Warm wood ceilings, oversized windows, abundant natural light flood the living space, that is anchored by the most unique (fully functioning) fireplace you'll ever find. If you're tired of cookie-cutter boxes and you want a home with character and room to spread out, you've found your space. The Layout The home is over 2,300 square feet spread across two floors. The main level has three bedrooms, including primary with ensuite bath and private deck, and guest bath. The spacious eat-in kitchen has a six-burner gas stove, walk-in pantry, and enough space for a large table or lounge-style seating. The large living room is separated from the dining space by a double-sided fireplace and opens onto a spacious patio and private yard. Downstairs, you'll find a large multi-purpose room perfect as a recreation room, home gym, creative studio, or fourth bedroom, plus a spacious dedicated laundry/utility room. The Setting Nestled on a quarter-acre private lot surrounded by mature landscaping you enjoy views of trees and the garden, not neighbors. The property also includes a shared (owner maintained) field giving the whole setting a generous, park-like feel well beyond what the private footprint alone would suggest. Off-street parking for 3+ cars in the large driveway. Please note: there is no garage. One Thing to Know Upfront The entire property is 3/4ac and includes a DADU that functions as an artist studio, used part-time by the owner. You won't share living or yard space; these are completely private. Our tenants have appreciated having an owner who respects their privacy but is accessible, cares about and actively maintains the property. Location Minutes to Lake Washington, the Burke-Gilman Trail, and Bastyr University. Easy access to 405 and 522. Walking distance to Kenmore Middle School, in the coveted Northshore School District. Pets We welcome pets as long as the pets are friendly to other animals and humans. The yard is fenced and pet-ready. Minimum 650 credit score required, no history of eviction or pattern of missed/late rent. Applicants must have 3x rent in monthly income. Tenants pay utilities; not included in rent. Pets welcome with references; must be friendly to other humans and animals. No smoking or vaping. First, last and deposit due at signing. Prospective tenants must tour the property as part of the application; no application will be processed prior to touring.

    This property is off market, which means it's not currently listed for sale or rent on Zillow. This may be different from what's available on other websites or public sources.

    Zillow last checked:

    Listing updated:

    Source: Zillow Rentals

    Facts & features

    Interior

    Bedrooms & bathrooms
    • Bedrooms: 4
    • Bathrooms: 2
    • Full bathrooms: 2
    Rooms
    • Room types: Breakfast Nook, Dining Room, Family Room, Master Bath, Office
    Heating
    • Fireplace
    Appliances
    • Included: Dishwasher, Dryer, Freezer, Microwave, Range Oven, Refrigerator, Washer
    • Laundry: In Unit
    Features
    • Storage, Walk-In Closet(s)
    • Windows: Double Pane Windows
    • Has basement: Yes
    • Has fireplace: Yes
    Interior area
    • Total interior livable area: 2,360 sqft

    Property

    Parking
    • Parking features: Off Street
    • Details: Contact manager
    Features
    • Exterior features: Lawn, Living room, Stainless steel appliances, Vintage
    Details
    • Parcel number: 4027701190

    Construction

    Type & style
    • Home type: SingleFamily
    • Property subtype: Single Family Residence
    Condition
    • Year built: 1941

    Utilities & green energy

    • Utilities for property: Cable Available

    Community & HOA

    Community
    • Deposit fee: $3,950
    Location
    • Region: Kenmore

    Financial & listing details

    • Price per square foot: $494/sqft
    • Tax assessed value: $1,173,000
    • Annual tax amount: $12,018
    • Date on market: 4/2/2026
    • Date available: 07/01/2026
    • Lease term: 1 Year

    Price history

    DateEventPrice
    5/7/2026Listing removed$3,950$2/sqft
    Source: Zillow Rentals Report a problem
    4/3/2026Listed for rent$3,950+8.2%$2/sqft
    Source: Zillow Rentals Report a problem
    5/1/2023Listing removed--
    Source: Zillow Rentals Report a problem
    4/22/2023Listed for rent$3,650+5.8%$2/sqft
    Source: Zillow Rentals Report a problem
    2/26/2021Listing removed--
    Source: Owner Report a problem
    3/30/2020Listing removed$3,450$1/sqft
    Source: Owner Report a problem
    1/16/2020Listed for rent$3,450+16.9%$1/sqft
    Source: Owner Report a problem
    9/1/2018Listing removed$2,950$1/sqft
    Source: Owner Report a problem
    8/1/2018Listed for rent$2,950$1/sqft
    Source: Owner Report a problem
    8/26/2017Listing removed$2,950$1/sqft
    Source: Owner Report a problem
    8/23/2017Listed for rent$2,950$1/sqft
    Source: Owner Report a problem
    8/21/2017Sold$662,500-1.9%$281/sqft
    Source: NWMLS as distributed by MLS GRID #1146267 Report a problem
    7/1/2017Pending sale$675,000$286/sqft
    Source: Windermere Real Estate/GH LLC #1146267 Report a problem
    6/23/2017Listed for sale$675,000+84.9%$286/sqft
    Source: Windermere Real Estate/GH LLC #1146267 Report a problem
    6/29/2001Sold$365,000$155/sqft
    Source: NWMLS as distributed by MLS GRID #21049393 Report a problem

    Public tax history

    YearProperty taxesTax assessment
    2025$12,018 +12.1%$1,173,000 +10.1%
    2024$10,718 +11.8%$1,065,000 +16.4%
    2023$9,590 -7.4%$915,000 -20.6%
    2022$10,352 +11.6%$1,153,000 +37.4%
    2021$9,275 +9.2%$839,000 +19.5%
    2020$8,495 +5.9%$702,000 +4.2%
    2019$8,022 +7.6%$674,000 +3.7%
    2018$7,457 +7.8%$650,000 +16.7%
    2017$6,916 +23.7%$557,000 +10.3%
    2016$5,590 $505,000 +4.8%
    2015$5,590 $482,000 +11.8%
    2014$5,590 $431,000 -10.8%
    2013$5,590 $483,000 +15.8%
    2012-- $417,000 -3%
    2011-- $430,000 -10.4%
    2010-- $480,000
    2009-- $480,000 +11.6%
    2007-- $430,000 +6.4%
    2006-- $404,000 +6.9%
    2005-- $378,000 +59.5%
    2001$3,583 +6.3%$237,000 +9.7%
    2000$3,371 $216,000
    Find assessor info on the county website

    Neighborhood: 98028

    Nearby schools

    GreatSchools rating
    Get a cash offer in 3 minutes
    Find out how much your home could sell for in as little as 3 minutes with a no-obligation cash offer.
    Estimated market value
    $1,164,800
    Get a cash offer in 3 minutes
    Find out how much your home could sell for in as little as 3 minutes with a no-obligation cash offer.
    Estimated market value
    $1,164,800