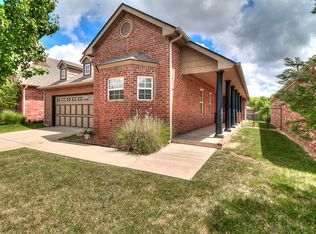
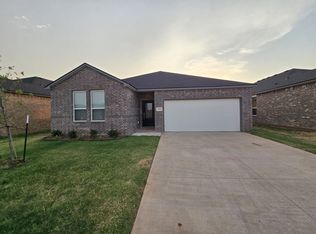
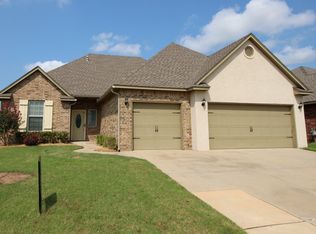
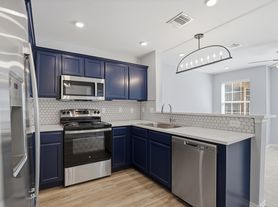
Beautifully maintained 3- bedroom, 2 bathroom home located in the highly sought after Deer Creek School District in Edmond. The property is a perfect blend of comfort, functionality, and style- ideal for growing families. The house offers a spacious, open concept living area with natural light. The kitchen features modern appliances, ample cabinet space and pantry, and convenient layout. The primary suite offers a private retreat with an en-suite bathroom and generous closet space. Additional two bedrooms are well sized and versatile for guests, home office, or growing families. Small backyard is manageable for outdoor enjoyment without the hassle of maintenance. Two car garage. Neighborhood amenities including pool, clubhouse with fitness center, and a beautiful playground. Easy access to local amenities, shopping, dining, and highway access.
Renters responsible for all utilities including electric, water/ garbage, gas, and cable. Renters responsible for mowing the lawn.
Washer and dryer is included, but renter is responsible for repair or replacing should they break down.
No smoking or pets allowed.
House for rent
Single family residence
Available now
No pets
Air conditioner, central air
In unit laundry
Attached garage parking
Forced air
What's special
Kitchen features modern appliancesTwo car garageEn-suite bathroomNatural lightGenerous closet space
- 1 day |
- -- |
- -- |
Zillow last checked:
Listing updated:
Travel times
Facts & features
Interior
Bedrooms & bathrooms
- Bedrooms: 3
- Bathrooms: 2
- Full bathrooms: 2
Heating
- Forced Air
Cooling
- Air Conditioner, Central Air
Appliances
- Included: Dishwasher, Dryer, Freezer, Microwave Oven, Oven, Refrigerator, Washer
- Laundry: In Unit
Features
- Flooring: Hardwood
Interior area
- Total interior livable area: 1,340 sqft
Property
Parking
- Parking features: Attached, Garage
- Has attached garage: Yes
- Details: Contact manager
Details
- Additional structures: Garage(s)
- Parcel number: 4675215571950
Construction
Type & style
- Home type: SingleFamily
- Property subtype: Single Family Residence
Community & HOA
Location
- Region: Edmond
Financial & listing details
- Lease term: 1 Year
Nearby apartments for rent


Price history
| Date | Event | Price |
|---|---|---|
| 10/18/2026 | Listed for rent | $1,700$1/sqft |
Source: Zillow Rentals Report a problem | ||
| 10/6/2026 | Sold | $249,900$186/sqft |
Source:  MLSOK/OKCMAR as distributed by MLS GRID #1226994 Report a problem MLSOK/OKCMAR as distributed by MLS GRID #1226994 Report a problem | ||
| 9/15/2026 | Pending sale | $249,900$186/sqft |
Source: MLSOK/OKCMAR as distributed by MLS GRID #1226994 Report a problem | ||
| 9/14/2026 | Listing removed | $249,900$186/sqft |
Source: MLSOK/OKCMAR as distributed by MLS GRID #1226994 Report a problem | ||
| 9/12/2026 | Listed for sale | $249,900$186/sqft |
Source: MLSOK/OKCMAR as distributed by MLS GRID #1226994 Report a problem | ||
| 8/20/2026 | Listing removed | $249,900$186/sqft |
Source: MLSOK/OKCMAR as distributed by MLS GRID #1226994 Report a problem | ||
| 7/22/2026 | Price change | $249,900-3.1%$186/sqft |
Source: MLSOK/OKCMAR as distributed by MLS GRID #1226994 Report a problem | ||
| 7/9/2026 | Price change | $257,900-0.8%$192/sqft |
Source: MLSOK/OKCMAR as distributed by MLS GRID #1226994 Report a problem | ||
| 6/22/2026 | Price change | $259,900-0.8%$194/sqft |
Source: MLSOK/OKCMAR as distributed by MLS GRID #1226994 Report a problem | ||
| 6/5/2026 | Price change | $261,900-1.1%$195/sqft |
Source: MLSOK/OKCMAR as distributed by MLS GRID #1226994 Report a problem | ||
| 5/6/2026 | Listed for sale | $264,900+4.5%$198/sqft |
Source: MLSOK/OKCMAR as distributed by MLS GRID #1226994 Report a problem | ||
| 3/5/2024 | Listing removed | -- |
Source: MLSOK/OKCMAR as distributed by MLS GRID #1099898 Report a problem | ||
| 2/26/2024 | Pending sale | $253,500$189/sqft |
Source: MLSOK/OKCMAR as distributed by MLS GRID #1099898 Report a problem | ||
| 2/23/2024 | Listed for sale | $253,500+58.9%$189/sqft |
Source: MLSOK/OKCMAR as distributed by MLS GRID #1099898 Report a problem | ||
| 10/15/2018 | Sold | $159,500$119/sqft |
Source: Public Record Report a problem | ||