Skip main navigation
Sold for $369,990
  • $369,990

    19716 Crows Nest Ct, Georgetown, DE 19947

    3beds
    1,974sqft
    Single Family Residence
    Built in 2025
    4,905 Square Feet Lot
    $367,400 Zestimate®
    $187/sqft
    $2,689 Estimated rent

    Home value

    $367,400

    $342,000 - $393,000

    $2,689/mo

    Zestimate® history
    Loading
    Loading...

    Owner options

    List your home for rent

    $2,689/mo

    Rent Zestimate®

    Find your next renter with Zillow Rental Manager. Plus, with online applications, you can quickly screen prospective tenants – for free.

    Learn more

    $2,689/mo

    Rent Zestimate®

    Refinance and save

    $1,801/mo

    Est. payment

    Refinancing to a lower rate could help reduce your monthly payments and save thousands over the life of the loan.

    See today's rates

    $1,801/mo

    Est. payment

    Explore your selling options

    Work with a Zillow partner agent

    Leverage their expertise and Zillow's premium Showcase listings to get your home seen by more buyers.

    Get started

    List with your own agent

    Get your home in front of millions of buyers by listing it on Zillow.

    Learn how to do it

    Sell it yourself

    Take full control of how buyers see your home on Zillow by listing For Sale by Owner (FSBO).

    List your home

    What's special

    Tray ceilingsSpacious primary suiteWhite cabinetryWalk-in showerCarpet adds comfortLvp flooringCaledonia granite countertops
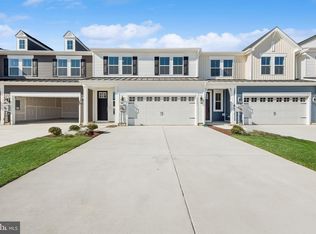
    Seagrove II | Refined Style with Main-Level Living – Available October 2025 Welcome to the Seagrove II, a thoughtfully designed 3-bedroom, 2.5-bath home with a 2-car garage, offering a perfect blend of comfort and style from the sought-after Elements Look collection. Enjoy the ease of main-level living with a spacious primary suite on the first floor, complete with a walk-in shower for a spa-like experience. Architectural touches like tray ceilings in both the great room and primary suite add volume and elegance to the space. The kitchen showcases white cabinetry, Caledonia granite countertops, and a layout that flows seamlessly into the dining and living areas—ideal for everyday living or entertaining. Durable LVP flooring runs through the foyer, kitchen, dining area, and great room, while carpet adds comfort in the primary suite, staircase, loft, and upper-level bedrooms. For a full list of features for this home, please contact our sales representatives. Photos are for display purposes only and may not reflect actual selections or layout.

    Zillow last checked:

    Listing updated:

    Listed by:

    Barbara Heilman 302-378-9510,

    Delaware Homes Inc

    Bought with:

    Renee Parker, RS-0025001

    Keller Williams Realty

    Source: Bright MLS,MLS#: DESU2089474MLS Logo

    Facts & features

    Interior

    Bedrooms & bathrooms
    • Bedrooms: 3
    • Bathrooms: 3
    • Full bathrooms: 2
    • 1/2 bathrooms: 1
    • Main level bathrooms: 2
    • Main level bedrooms: 1
    Primary bedroom
    • Level: Main
    • Area: 169 Square Feet
    • Dimensions: 13 X 13
    Bedroom 2
    • Level: Upper
    • Area: 144 Square Feet
    • Dimensions: 12 X 12
    Bedroom 3
    • Level: Upper
    • Area: 144 Square Feet
    • Dimensions: 12 X 12
    Dining room
    • Level: Main
    • Area: 91 Square Feet
    • Dimensions: 7 X 13
    Great room
    • Level: Main
    • Area: 195 Square Feet
    • Dimensions: 15 X 13
    Kitchen
    • Level: Main
    • Area: 195 Square Feet
    • Dimensions: 15 X 13
    Loft
    • Level: Upper
    • Area: 170 Square Feet
    • Dimensions: 10 X 17
    Heating
    • Forced Air, Natural Gas
    Cooling
    • Central Air, Natural Gas
    Appliances
    • Included: Tankless Water Heater
    Features
    • Has basement: No
    • Has fireplace: No
    Interior area
    • Total structure area: 1,974
    • Total interior livable area: 1,974 sqft
    • Finished area above ground: 1,974
    • Finished area below ground: 0

    Property

    Parking
    • Total spaces: 4
    • Parking features: Garage Faces Front, Attached, Driveway
    • Attached garage spaces: 2
    • Uncovered spaces: 2
    Accessibility
    • Accessibility features: None
    Features
    • Levels: Two
    • Stories: 2
    • Pool features: None
    Lot
    • Size: 4,905 sqft
    Details
    • Additional structures: Above Grade, Below Grade
    • Parcel number: 13514.00453.00
    • Zoning: RESIDENTIAL
    • Special conditions: Standard

    Construction

    Type & style
    • Home type: SingleFamily
    • Architectural style: Villa
    • Property subtype: Single Family Residence
    Materials
    • Advanced Framing, Batts Insulation, Blown-In Insulation, CPVC/PVC, Vinyl Siding, Concrete
    Condition
    • Excellent
    • New construction: Yes
    • Year built: 2025
    Details
    • Builder model: Seagrove II
    • Builder name: K. Hovnanian Homes

    Utilities & green energy

    • Sewer: Public Sewer
    • Water: Public

    Community & neighborhood

    Location
    • Region: Georgetown
    • Subdivision: Admiral's Landing

    HOA & financial

    HOA
    • Has HOA: Yes
    • HOA fee: $135 monthly
    • Amenities included: Pool, Clubhouse, Fitness Center
    • Services included: Maintenance Grounds, Pool(s)

    Other

    Other facts
    • Listing agreement: Exclusive Right To Sell
    • Ownership: Fee Simple

    Price history

    DateEventPrice
    1/12/2026Sold$369,990+5.7%$187/sqft
    Source: Bright MLS #DESU2089474 Report a problem
    12/12/2025Price change$349,990-2.8%$177/sqft
    Source: K. Hovnanian Companies, LLC Report a problem
    12/11/2025Pending sale$359,990$182/sqft
    Source: Bright MLS #DESU2089474 Report a problem
    12/11/2025Price change$359,990+2.9%$182/sqft
    Source: Bright MLS #DESU2089474 Report a problem
    12/10/2025Price change$349,990-10.3%$177/sqft
    Source: Bright MLS #DESU2089474 Report a problem
    12/7/2025Price change$389,990+5.4%$198/sqft
    Source: K. Hovnanian Companies, LLC Report a problem
    12/5/2025Price change$369,990+0%$187/sqft
    Source: Bright MLS #DESU2089474 Report a problem
    12/4/2025Listed for sale$369,900$187/sqft
    Source: Bright MLS #DESU2089474 Report a problem
    10/6/2025Pending sale$369,900$187/sqft
    Source: Bright MLS #DESU2089474 Report a problem
    8/21/2025Price change$369,900-2.6%$187/sqft
    Source: Bright MLS #DESU2089474 Report a problem
    7/28/2025Price change$379,900-5%$192/sqft
    Source: Bright MLS #DESU2089474 Report a problem
    6/26/2025Listed for sale$399,900$203/sqft
    Source: Bright MLS #DESU2089474 Report a problem

    Public tax history

    YearProperty taxesTax assessment
    2025$109 +125.5%$23,850 +2285%
    2024$48 +1.4%$1,000
    2023$48 $1,000

    Find assessor info on the county website

    Neighborhood: 19947

    Nearby schools

    GreatSchools rating
    Schools provided by the listing agent
    • District: Indian River

    Source: Bright MLS. This data may not be complete. We recommend contacting the local school district to confirm school assignments for this home.

    Get pre-qualified for a loan
    At Zillow Home Loans, we can pre-qualify you in as little as 5 minutes with no impact to your credit score.

    An equal housing lender. NMLS #10287.

    Sell for more on Zillow
    Get a Zillow Showcase℠ listing at no additional cost and you could sell for .
    $367,400
    2% more
    +$7,348
    With Zillow Showcase(estimated)
    $374,748