19716 Diablo Dr, Pflugerville, TX 78660, isn’t just an address—it’s a lifestyle blending comfort, charm, and convenience. This single-story home with tall ceilings offers 3 bedrooms, 2 bathrooms, an office/flex room, and an open floor plan ideal for both daily living and entertaining.
Wood floors add warmth throughout, while the living room features crown molding and an updated fireplace with a cedar mantel, stacked tile surround, and quartz hearth. The kitchen shines with quartz countertops, tile backsplash, a gas stove, large island, and breakfast bar for casual dining.
The primary suite feels like a retreat with dual vanities, walk-in shower, walk-in closets, and a Bluetooth night-light speaker. The secondary bath is updated with quartz and new tile. A dedicated office offers flexible use, even as a 4th bedroom.
Outdoors, the private corner lot boasts an L-shaped yard with a privacy fence, covered patio, 12x12 pergola with water fountain, 16x12 brick patio, and mature trees for shade. Enjoy golf course living across from the 17th tee while still maintaining backyard privacy.
Practical features include a laundry room and 2-car garage. The location is unbeatable—close to Murchison Elementary, Kelly Lane Middle, Hendrickson High, shopping, restaurants, the new H-E-B, and Hwy 130 for easy commuting. Lake Pflugerville Park is less than 2 miles away with trails, playground, boat launch, pavilion, and beach. Pflugerville also offers 71+ miles of trails, enhancing recreation and connectivity.
Thoughtfully updated and move-in ready, this home is perfectly positioned for its next chapter.
Closed
Price Unknown
19716 Diablo Dr, Pflugerville, TX 78660
3beds
2,087sqft
Single Family Residence
Built in 2003
10,432 Square Feet Lot
$375,300 Zestimate®
$--/sqft
$2,298 Estimated rent
Home value
$375,300
$349,000 - $402,000
$2,298/mo
Zestimate® history
Owner options
List your home for rent
$2,298/mo
Rent Zestimate®
Find your next renter with Zillow Rental Manager. Plus, with online applications, you can quickly screen prospective tenants – for free.
$2,298/mo
Rent Zestimate®
Refinance and save
$115/mo
Est. payment
Refinancing to a lower rate could help reduce your monthly payments and save thousands over the life of the loan.
$115/mo
Est. payment
Explore your selling options
Work with a Zillow partner agent
Leverage their expertise and Zillow's premium Showcase listings to get your home seen by more buyers.
Get startedList with your own agent
Get your home in front of millions of buyers by listing it on Zillow.
Learn how to do itSell it yourself
Take full control of how buyers see your home on Zillow by listing For Sale by Owner (FSBO).
List your homeWhat's special
Gas stovePrivacy fenceDedicated officeWood floorsBrick patioQuartz countertopsCovered patio
Zillow last checked:
Listing updated:
Listed by:
Michelle Gundlach 512-337-0400,
Pure Realty
Bought with:
NON-MEMBER AGENT TEAM, TREC #null
Non Member Office
, TREC #null
Source: Central Texas MLS,MLS#: 592569 Originating MLS: Williamson County Association of REALTORS
Originating MLS: Williamson County Association of REALTORSFacts & features
Interior
Bedrooms & bathrooms
- Bedrooms: 3
- Bathrooms: 2
- Full bathrooms: 2
Heating
- Central
Cooling
- Central Air
Appliances
- Included: Dishwasher, Gas Cooktop, Disposal, Gas Water Heater, Microwave, Vented Exhaust Fan, Some Gas Appliances, Built-In Oven, Cooktop
- Laundry: Inside, Laundry in Utility Room, Main Level, Laundry Room
Features
- Ceiling Fan(s), Dining Area, Separate/Formal Dining Room, Entrance Foyer, Home Office, MultipleDining Areas, Open Floorplan, Separate Shower, Tub Shower, Walk-In Closet(s), Breakfast Bar, Breakfast Area, Eat-in Kitchen, Kitchen Island, Kitchen/Family Room Combo, Pantry
- Flooring: Hardwood, Tile
- Attic: Access Only
- Number of fireplaces: 1
- Fireplace features: Living Room
Interior area
- Total interior livable area: 2,087 sqft
Property
Parking
- Total spaces: 2
- Parking features: Attached, Door-Single, Garage Faces Front, Garage
- Attached garage spaces: 2
Features
- Levels: One
- Stories: 1
- Patio & porch: Covered, Patio, Porch
- Exterior features: Covered Patio, Porch, Rain Gutters
- Pool features: Community, In Ground
- Fencing: Back Yard,Privacy,Wood
- Has view: Yes
- View description: None
- Body of water: None
Lot
- Size: 10,432 Square Feet
Details
- Additional structures: Pergola
- Parcel number: 550155
Construction
Type & style
- Home type: SingleFamily
- Architectural style: Ranch
- Property subtype: Single Family Residence
Materials
- Masonry
- Foundation: Slab
- Roof: Composition,Shingle
Condition
- Resale
- Year built: 2003
Utilities & green energy
- Sewer: Public Sewer
- Water: Public
- Utilities for property: Electricity Available, Natural Gas Available, Water Available
Community & HOA
Community
- Features: Clubhouse, Golf, Playground, Tennis Court(s), Trails/Paths, Community Pool
- Subdivision: Fairways Blackhawk Ph 04
HOA
- Has HOA: Yes
- HOA fee: $115 quarterly
- HOA name: Fairways at Blackhawk HWA
Location
- Region: Pflugerville
Financial & listing details
- Tax assessed value: $376,690
- Annual tax amount: $3,867
- Date on market: 9/16/2025
- Cumulative days on market: 34 days
- Listing agreement: Exclusive Right To Sell
- Listing terms: Cash,Conventional,FHA,VA Loan
- Electric utility on property: Yes
- Road surface type: Asphalt
Price history
| Date | Event | Price |
|---|---|---|
| 11/6/2025 | Sold | -- |
Source:  Central Texas MLS #592569 Report a problem Central Texas MLS #592569 Report a problem | ||
| 10/6/2025 | Pending sale | $385,000$184/sqft |
Source:  Unlock MLS #6300914 Report a problem Unlock MLS #6300914 Report a problem | ||
| 9/29/2025 | Contingent | $385,000$184/sqft |
Source: Unlock MLS #6300914 Report a problem | ||
| 9/12/2025 | Listed for sale | $385,000$184/sqft |
Source: Unlock MLS #6300914 Report a problem | ||
Public tax history
| Year | Property taxes | Tax assessment |
|---|---|---|
| 2025 | $3,867 -20.6% | $376,690 +0.5% |
| 2024 | $4,870 +9.1% | $374,810 +10% |
| 2023 | $4,464 -14.8% | $340,736 +10% |
| 2022 | $5,242 | $309,760 +10% |
| 2021 | -- | $281,600 +10% |
| 2020 | $5,779 -1.2% | $256,000 |
| 2019 | $5,852 -0.9% | $256,000 +0% |
| 2018 | $5,908 | $255,995 +4.2% |
| 2017 | $5,908 +22.8% | $245,720 +10% |
| 2016 | $4,812 | $223,382 +6.4% |
| 2015 | $4,812 | $209,862 +9.8% |
| 2014 | $4,812 | $191,165 +6.4% |
| 2013 | -- | $179,666 +10% |
| 2012 | -- | $163,333 -5.6% |
| 2011 | -- | $173,072 -3.4% |
| 2010 | -- | $179,193 -14.3% |
| 2009 | -- | $209,000 -3.1% |
| 2008 | -- | $215,684 +10.5% |
| 2007 | -- | $195,107 +3.8% |
| 2006 | -- | $188,000 +3.2% |
| 2005 | -- | $182,254 |
Find assessor info on the county website
Neighborhood: Fairways of Blackhawk
Nearby homes
- $470,2003 bd2 ba2.2k sqft19720 Diablo Dr, Pflugerville, TX 78660Off Market

- $476,9003 bd2 ba2.1k sqft2808 Diablo Ct, Pflugerville, TX 78660Off Market
- $681,8005 bd4 ba3.9k sqft19712 Diablo Dr, Pflugerville, TX 78660Off Market
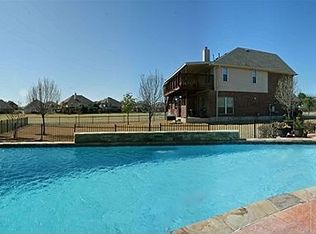
- $560,3005 bd4 ba3.5k sqft19709 Diablo Dr, Pflugerville, TX 78660Off Market
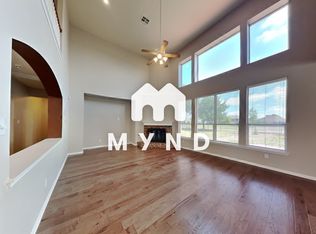
- $491,7004 bd3 ba2.8k sqft2805 Diablo Ct, Pflugerville, TX 78660Off Market
- $566,9005 bd3 ba3.3k sqft19717 Diablo Dr, Pflugerville, TX 78660Off Market
- $465,8003 bd2 ba2.5k sqft2804 Diablo Ct, Pflugerville, TX 78660Off Market
- $532,9004 bd3 ba3k sqft19708 Diablo Dr, Pflugerville, TX 78660Off Market
Nearby schools
GreatSchools rating
- 9/10Murchison Elementary SchoolGrades: PK-5Distance: 0.9 mi
- 9/10Kelly Lane Middle SchoolGrades: 6-8Distance: 0.9 mi
- 7/10Hendrickson High SchoolGrades: 9-12Distance: 1 mi
Schools provided by the listing agent
- Elementary: Murchison Elementary School
- Middle: Kelly Lane Middle School
- High: Hendrickson High School
- District: Pflugerville ISD
Source: Central Texas MLS. This data may not be complete. We recommend contacting the local school district to confirm school assignments for this home.
Get a cash offer in 3 minutes
Find out how much your home could sell for in as little as 3 minutes with a no-obligation cash offer.
Estimated market value
$375,300
Get a cash offer in 3 minutes
Find out how much your home could sell for in as little as 3 minutes with a no-obligation cash offer.
Estimated market value
$375,300
- Texas
- Travis County
- Pflugerville
- 78660
- Fairways of Blackhawk
- 19716 Diablo Dr
Nearby cities
Nearby neighborhoods
Nearby zip codes
Other Pflugerville Topics
