Skip main navigation
Sold for $325,000
  • $325,000

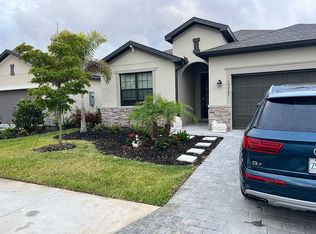
    19716 Fishhawk Trl, Venice, FL 34293

    3beds
    1,681sqft
    Single Family Residence
    Built in 2023
    6,024 Square Feet Lot
    $317,800 Zestimate®
    $193/sqft
    $2,978 Estimated rent

    Home value

    $317,800

    $289,000 - $350,000

    $2,978/mo

    Zestimate® history
    Loading
    Loading...

    Owner options

    List your home for rent

    $2,978/mo

    Rent Zestimate®

    Find your next renter with Zillow Rental Manager. Plus, with online applications, you can quickly screen prospective tenants – for free.

    Learn more

    $2,978/mo

    Rent Zestimate®

    Refinance and save

    $2,365/mo

    Est. payment

    Refinancing to a lower rate could help reduce your monthly payments and save thousands over the life of the loan.

    See today's rates

    $2,365/mo

    Est. payment

    Explore your selling options

    Work with a Zillow partner agent

    Leverage their expertise and Zillow's premium Showcase listings to get your home seen by more buyers.

    Get started

    List with your own agent

    Get your home in front of millions of buyers by listing it on Zillow.

    Learn how to do it

    Sell it yourself

    Take full control of how buyers see your home on Zillow by listing For Sale by Owner (FSBO).

    List your home

    What's special

    Screened lanaiRoom for a poolFresh paintChair railsSpacious ensuiteExtra insulationStainless steel appliances
    Meticulously maintained three bedroom, two bathroom home with many upgrades, including stainless steel appliances and a custom stainless steel-topped kitchen island, chair rails, extra insulation for energy savings, and built-in EV capability in the garage. Have peace of mind knowing that you are in a desirable X Flood zone (flood insurance not required), and enjoy the extra perks of keyless entry, a ring doorbell, fresh paint, and tile flooring throughout. The master suite has a spacious ensuite with dual vanities with granite tops, an oversized walk-in shower, and a walk-in closet. Out in the backyard, you'll find a screened lanai and room for a pool. Tortuga is a friendly, gated community with only 111 homes, reasonable HOA fees that cover lawn care, cable, and a community park with a gazebo, playground, and grills. Wellen Park is a fabulous area with wonderful dining, shopping, recreation, and community events. The Gulf beaches and historic Downtown Venice are only a short drive away.

    Zillow last checked:

    Listing updated:

    Listing Provided by:

    Colleen Dilmore 321-945-2542,

    WHITE SANDS REALTY GROUP FL 941-260-3350

    Bought with:

    Ryan Miller, 3457308

    HARRY ROBBINS ASSOC INC

    Source: Stellar MLS,MLS#: N6140044MLS LogoOriginating MLS: Venice

    Facts & features

    Interior

    Bedrooms & bathrooms
    • Bedrooms: 3
    • Bathrooms: 2
    • Full bathrooms: 2
    Primary bedroom
    • Features: Ceiling Fan(s), En Suite Bathroom, Walk-In Closet(s)
    • Level: First
    • Area: 182.5 Square Feet
    • Dimensions: 12.5x14.6
    Bedroom 2
    • Features: Ceiling Fan(s), Built-in Closet
    • Level: First
    • Area: 101 Square Feet
    • Dimensions: 10.1x10
    Bedroom 3
    • Features: Ceiling Fan(s), Built-in Closet
    • Level: First
    • Area: 101 Square Feet
    • Dimensions: 10.1x10
    Primary bathroom
    • Features: Dual Sinks, En Suite Bathroom, Exhaust Fan, Granite Counters, Shower No Tub, Window/Skylight in Bath
    • Level: First
    • Area: 49.5 Square Feet
    • Dimensions: 5.5x9
    Bathroom 2
    • Features: Exhaust Fan, Granite Counters, Single Vanity, Tub With Shower
    • Level: First
    • Area: 50.44 Square Feet
    • Dimensions: 5.2x9.7
    Balcony porch lanai
    • Features: Ceiling Fan(s)
    • Level: First
    • Area: 118.45 Square Feet
    • Dimensions: 11.5x10.3
    Dining room
    • Level: First
    • Area: 120.75 Square Feet
    • Dimensions: 11.5x10.5
    Great room
    • Features: Ceiling Fan(s)
    • Level: First
    • Area: 285 Square Feet
    • Dimensions: 15x19
    Kitchen
    • Features: Breakfast Bar, Granite Counters, Pantry
    • Level: First
    • Area: 449.31 Square Feet
    • Dimensions: 19.75x22.75
    Laundry
    • Level: First
    Heating
    • Electric
    Cooling
    • Central Air
    Appliances
    • Included: Dishwasher, Disposal, Dryer, Electric Water Heater, Microwave, Range, Refrigerator, Washer
    • Laundry: Inside, Laundry Room
    Features
    • Ceiling Fan(s), Chair Rail, Eating Space In Kitchen, High Ceilings, Open Floorplan, Split Bedroom, Stone Counters, Thermostat, Walk-In Closet(s)
    • Flooring: Tile
    • Doors: Sliding Doors
    • Windows: Hurricane Shutters, Hurricane Shutters/Windows
    • Has fireplace: No
    Interior area
    • Total structure area: 2,281
    • Total interior livable area: 1,681 sqft

    Property

    Parking
    • Total spaces: 2
    • Parking features: Garage Door Opener
    • Attached garage spaces: 2
    • Details: Garage Dimensions: 19x20
    Features
    • Levels: One
    • Stories: 1
    • Patio & porch: Rear Porch, Screened
    • Exterior features: Irrigation System, Lighting, Rain Gutters, Sidewalk
    Lot
    • Size: 6,024 sqft
    Details
    • Parcel number: 0785090102
    • Zoning: V
    • Special conditions: None

    Construction

    Type & style
    • Home type: SingleFamily
    • Property subtype: Single Family Residence
    Materials
    • Concrete, Stucco
    • Foundation: Slab
    • Roof: Shingle
    Condition
    • New construction: No
    • Year built: 2023
    Details
    • Builder model: Capri
    • Builder name: Lennar

    Utilities & green energy

    • Sewer: Public Sewer
    • Water: Public
    • Utilities for property: Cable Connected, Public

    Community & neighborhood

    Community
    • Community features: Community Mailbox, Deed Restrictions, Gated Community - No Guard, Golf Carts OK, Irrigation-Reclaimed Water, Park, Playground, Sidewalks
    Location
    • Region: Venice
    • Subdivision: TORTUGA

    HOA & financial

    HOA
    • Has HOA: Yes
    • HOA fee: $275 monthly
    • Amenities included: Cable TV, Fence Restrictions, Gated, Park, Playground, Vehicle Restrictions
    • Services included: Cable TV, Reserve Fund, Internet, Maintenance Grounds, Manager
    • Association name: Associa Gulf Coast (Natasha Gubello)
    • Association phone: 727-577-2200
    Other fees
    • Pet fee: $0 monthly
    Other financial information
    • Total actual rent: 0

    Other

    Other facts
    • Listing terms: Cash,Conventional,FHA,VA Loan
    • Ownership: Fee Simple
    • Road surface type: Asphalt, Paved

    Price history

    DateEventPrice
    10/14/2025Sold$325,000-10.9%$193/sqft
    Source: Stellar MLS #N6140044 Report a problem
    9/10/2025Pending sale$364,900$217/sqft
    Source: Stellar MLS #N6140044 Report a problem
    8/12/2025Price change$364,900-1.4%$217/sqft
    Source: Stellar MLS #N6140044 Report a problem
    8/10/2025Listed for sale$370,000-2.6%$220/sqft
    Source: Stellar MLS #N6140044 Report a problem
    7/5/2025Listing removed$379,900$226/sqft
    Source: BHHS broker feed #N6136784 Report a problem
    6/13/2025Price change$379,900-3.8%$226/sqft
    Source: Stellar MLS #N6136784 Report a problem
    3/24/2025Price change$395,000-2.5%$235/sqft
    Source: Stellar MLS #N6136784 Report a problem
    3/7/2025Price change$405,000-4.7%$241/sqft
    Source: Stellar MLS #N6136784 Report a problem
    2/21/2025Listed for sale$425,000+1.4%$253/sqft
    Source: Stellar MLS #N6136784 Report a problem
    11/21/2024Listing removed$419,000$249/sqft
    Source: BHHS broker feed #N6133217 Report a problem
    10/5/2024Price change$419,000-2.3%$249/sqft
    Source: Stellar MLS #N6133217 Report a problem
    6/13/2024Listed for sale$429,000+5.7%$255/sqft
    Source: Stellar MLS #N6133217 Report a problem
    1/23/2023Sold$405,800-3.6%$241/sqft
    Source: Public Record Report a problem
    9/4/2022Listing removed--
    Source: Lennar Homes Report a problem
    7/19/2022Listed for sale$420,796$250/sqft
    Source: Lennar Homes Report a problem

    Public tax history

    YearProperty taxesTax assessment
    2025$5,085 +5.4%$177,942 +2.9%
    2024$4,824 +25.6%$172,927 +201.2%
    2023$3,842 +29.5%$57,420 +10%
    2022$2,967 $52,200
    2021-- --

    Find assessor info on the county website

    Neighborhood: 34293

    Nearby schools

    GreatSchools rating
    Schools provided by the listing agent
    • Elementary: Taylor Ranch Elementary
    • Middle: Venice Area Middle
    • High: Venice Senior High

    Source: Stellar MLS. This data may not be complete. We recommend contacting the local school district to confirm school assignments for this home.

    Get a cash offer in 3 minutes
    Find out how much your home could sell for in as little as 3 minutes with a no-obligation cash offer.
    Estimated market value
    $317,800
    Get a cash offer in 3 minutes
    Find out how much your home could sell for in as little as 3 minutes with a no-obligation cash offer.
    Estimated market value
    $317,800