Skip main navigation
Off market
  • $529,900

    19716 L St, Omaha, NE 68136

    5beds
    3,513sqft
    SingleFamily
    Built in 2011
    10,018 Square Feet Lot
    $529,900 Zestimate®
    $151/sqft
    $3,616 Estimated rent

    Home value

    $529,900

    $503,000 - $556,000

    $3,616/mo

    Zestimate® history
    Loading
    Loading...

    Owner options

    List your home for rent

    $3,616/mo

    Rent Zestimate®

    Find your next renter with Zillow Rental Manager. Plus, with online applications, you can quickly screen prospective tenants – for free.

    Learn more

    $3,616/mo

    Rent Zestimate®

    Refinance and save

    $3,622/mo

    Est. payment

    Refinancing to a lower rate could help reduce your monthly payments and save thousands over the life of the loan.

    See today's rates

    $3,622/mo

    Est. payment

    Explore your selling options

    Work with a Zillow partner agent

    Leverage their expertise and Zillow's premium Showcase listings to get your home seen by more buyers.

    Get started

    List with your own agent

    Get your home in front of millions of buyers by listing it on Zillow.

    Learn how to do it

    Sell it yourself

    Take full control of how buyers see your home on Zillow by listing For Sale by Owner (FSBO).

    List your home

    What's special

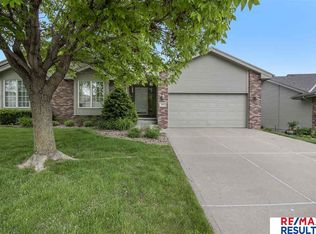
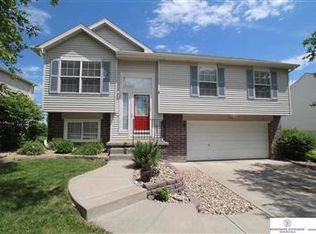
    Don't miss this spacious 2 story home located in the popular Whitehawk neighborhood, just a short walk to Reagan Elementary School in the Millard School district. The main level has carpet and hardwood floors and features a gas fireplace in the family room. Also on the main level is an office/formal dining area and half bath. The kitchen features hardwood floors, granite counters, tiled backsplash, stainless steel appliances, large walk-in hidden pantry, breakfast bar, and a large kitchen dining area with a vaulted ceiling. All kitchen appliances stay with the home. The master bedroom is located on the upper level and features carpet floors, lighted coffered ceiling and walk-in closet. The attached master bath includes tile floors, resin counters, over-sized jacuzzi tub and a large walk-in tiled shower. The upper level includes an additional 3 bedrooms, 2 of which are joined by a Jack and Jill style bathroom. The laundry room is also conveniently located on the upper level near the bedrooms. The custom finished lower level features a stone full wet bar, dynamic 3 TV theater room, bedroom and full bath. Outside you'll find a front porch and a rear block paver patio overlooking the yard with mature trees and landscaping including a retaining wall. The patio includes a natural gas fire pit and is perfect for an evening of entertainment. The house also includes an oversized attached 3 car tandem garage that easily holds a 4th car.

    This property is off market, which means it's not currently listed for sale or rent on Zillow. This may be different from what's available on other websites or public sources.
    Facts & features

    Interior

    Bedrooms & bathrooms
    • Bedrooms: 5
    • Bathrooms: 4
    • Full bathrooms: 3
    • 1/2 bathrooms: 1
    Heating
    • Forced air, Gas
    Cooling
    • Central
    Appliances
    • Included: Dishwasher, Freezer, Garbage disposal, Microwave, Range / Oven, Refrigerator
    Features
    • Flooring: Tile, Carpet, Hardwood
    • Basement: Finished
    • Has fireplace: Yes
    Interior area
    • Total interior livable area: 3,513 sqft

    Property

    Parking
    • Total spaces: 4
    • Parking features: Garage - Attached, Off-street, On-street
    Features
    • Exterior features: Other, Stone, Wood
    • Has view: Yes
    • View description: City
    Lot
    • Size: 10,018 sqft
    Details
    • Parcel number: 2532251348

    Construction

    Type & style
    • Home type: SingleFamily
    Materials
    • Frame
    • Foundation: Concrete
    • Roof: Asphalt
    Condition
    • Year built: 2011

    Community & neighborhood

    Location
    • Region: Omaha

    HOA & financial

    HOA
    • Has HOA: Yes
    • HOA fee: $15 monthly

    Price history

    DateEventPrice
    3/24/2021Listing removed--
    Source: Owner Report a problem
    10/23/2020Sold$405,000+1.4%$115/sqft
    Source: Public Record Report a problem
    8/11/2020Pending sale$399,500$114/sqft
    Source: Owner Report a problem
    8/6/2020Listed for sale$399,500+40.2%$114/sqft
    Source: Owner Report a problem
    5/6/2011Sold$285,000$81/sqft
    Source: GPRMLS #21010210 Report a problem

    Public tax history

    YearProperty taxesTax assessment
    2025$10,274 -2.8%$484,400
    2024$10,569 +6.5%$484,400 +20.9%
    2023$9,920 -5.5%$400,500
    2022$10,495 +8.6%$400,500 +9%
    2021$9,660 -1.1%$367,300
    2020$9,772 +13.2%$367,300 +12.9%
    2019$8,636 -1.3%$325,300
    2018$8,750 +6%$325,300
    2017$8,252 $325,300 +5.4%
    2016$8,252 +0.3%$308,500
    2015$8,228 $308,500
    2014-- $308,500 +16.5%
    2013-- $264,700
    2012-- $264,700 +9.3%
    2011-- $242,200 +1413.8%
    2009$404 $16,000
    2008-- $16,000 +281%
    2005-- $4,200
    2004-- $4,200

    Find assessor info on the county website

    Neighborhood: 68136

    Nearby schools

    GreatSchools rating
    Get pre-qualified for a loan
    At Zillow Home Loans, we can pre-qualify you in as little as 5 minutes with no impact to your credit score.

    An equal housing lender. NMLS #10287.

    Sell for more on Zillow
    Get a Zillow Showcase℠ listing at no additional cost and you could sell for .
    $529,900
    2% more
    +$10,598
    With Zillow Showcase(estimated)
    $540,498