Skip main navigation
Closed
Street View
  • $750,000

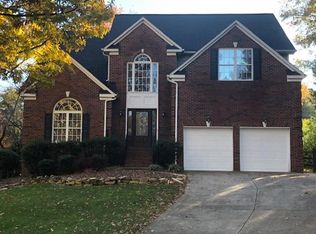
    19716 Outermark Ln, Cornelius, NC 28031

    5beds
    2,871sqft
    Single Family Residence
    Built in 1999
    0.21 Acres Lot
    $752,500 Zestimate®
    $261/sqft
    $4,229 Estimated rent

    Home value

    $752,500

    $700,000 - $805,000

    $4,229/mo

    Zestimate® history
    Loading
    Loading...

    Owner options

    List your home for rent

    $4,229/mo

    Rent Zestimate®

    Find your next renter with Zillow Rental Manager. Plus, with online applications, you can quickly screen prospective tenants – for free.

    Learn more

    $4,229/mo

    Rent Zestimate®

    Refinance and save

    $4,745/mo

    Est. payment

    Refinancing to a lower rate could help reduce your monthly payments and save thousands over the life of the loan.

    See today's rates

    $4,745/mo

    Est. payment

    Explore your selling options

    Work with a Zillow partner agent

    Leverage their expertise and Zillow's premium Showcase listings to get your home seen by more buyers.

    Get started

    List with your own agent

    Get your home in front of millions of buyers by listing it on Zillow.

    Learn how to do it

    Sell it yourself

    Take full control of how buyers see your home on Zillow by listing For Sale by Owner (FSBO).

    List your home

    What's special

    Launching a kayakGorgeous renovated primary bathroomOversized deckUpgraded lightingCommunity dockSpa-inspired oversized tiled showerGenerous counter space
    Welcome to this beautifully maintained 5-bedroom, 3.5-bath home in Sawyers Landing, lake-access community! Enjoy peaceful strolls along community walkways leading to the community dock, perfect for relaxing by the water, launching a kayak and enjoying time on the lake just minutes from home. Inside, enjoy a bright, open layout with upgrades throughout. The kitchen features stainless appliances, generous counter space, and a large island with breakfast bar. All flowing seamlessly into the main living area with 2 story ceilings and huge windows. A separate dining space with tray ceiling, wainscoting and upgraded lighting adds the perfect touch for hosting. Unwind in the gorgeous renovated primary bathroom featuring a spa-inspired oversized tiled shower. Upstairs offers four bedrooms, providing flexibility for guests, a home office, or bonus space. Step outside to a oversized deck, overlooking the serene fenced backyard, perfect for grilling and relaxing. Just minutes the best dining, shopping, entertainment! With Lake Norman, Jetton Park, Ramsey Creek Park, Birkdale Village, and commuter routes all at your fingertips this homes provides an unbeatable lifestyle!. Move-in ready and a must-see!

    Zillow last checked:

    Listing updated:

    Listing Provided by:

    Matt Sarver Matt@TheSarverGroup.com,

    Keller Williams Lake Norman,

    Debra Mooney,

    Keller Williams Lake Norman

    Bought with:

    Christina Kelly

    Howard Hanna Allen Tate Lake Norman

    Source: Canopy MLS as distributed by MLS GRID,MLS#: 4336526MLS Logo

    Facts & features

    Interior

    Bedrooms & bathrooms
    • Bedrooms: 5
    • Bathrooms: 4
    • Full bathrooms: 3
    • 1/2 bathrooms: 1
    • Main level bedrooms: 1
    Primary bedroom
    • Level: Main
    Bedroom s
    • Level: Upper
    Bedroom s
    • Level: Upper
    Bedroom s
    • Level: Upper
    Bedroom s
    • Level: Upper
    Bathroom full
    • Level: Main
    Bathroom half
    • Level: Main
    Bathroom full
    • Level: Upper
    Bathroom full
    • Level: Upper
    Dining area
    • Level: Main
    Family room
    • Level: Main
    Kitchen
    • Level: Main
    Laundry
    • Level: Main
    Living room
    • Level: Main
    Loft
    • Level: Upper
    Heating
    • Forced Air, Natural Gas
    Cooling
    • Ceiling Fan(s), Central Air, Electric
    Appliances
    • Included: Dishwasher, Disposal, Microwave, Refrigerator with Ice Maker, Self Cleaning Oven
    • Laundry: Laundry Room, Main Level
    Features
    • Attic Other, Breakfast Bar, Kitchen Island, Open Floorplan, Pantry, Walk-In Closet(s)
    • Flooring: Tile, Vinyl
    • Doors: Insulated Door(s)
    • Windows: Insulated Windows, Window Treatments
    • Has basement: No
    • Attic: Other
    • Fireplace features: Family Room, Gas
    Interior area
    • Total structure area: 2,871
    • Total interior livable area: 2,871 sqft
    • Finished area above ground: 2,871
    • Finished area below ground: 0

    Property

    Parking
    • Total spaces: 4
    • Parking features: Driveway, Attached Garage, Garage Faces Front, Garage on Main Level
    • Attached garage spaces: 2
    • Uncovered spaces: 2
    Features
    • Levels: Two
    • Stories: 2
    • Patio & porch: Deck
    • Pool features: Community
    • Fencing: Back Yard,Fenced,Wood
    Lot
    • Size: 0.21 Acres
    • Features: Cleared, Sloped
    Details
    • Parcel number: 00112206
    • Zoning: GR
    • Special conditions: Standard

    Construction

    Type & style
    • Home type: SingleFamily
    • Architectural style: Transitional
    • Property subtype: Single Family Residence
    Materials
    • Brick Partial, Vinyl
    • Foundation: Slab
    Condition
    • New construction: No
    • Year built: 1999

    Utilities & green energy

    • Sewer: Public Sewer
    • Water: City
    • Utilities for property: Cable Available, Electricity Connected, Wired Internet Available

    Community & neighborhood

    Security
    • Security features: Carbon Monoxide Detector(s), Smoke Detector(s)
    Community
    • Community features: Lake Access, Street Lights
    Location
    • Region: Cornelius
    • Subdivision: Sawyers Landing

    HOA & financial

    HOA
    • Has HOA: Yes
    • HOA fee: $309 annually
    • Association name: Sentry
    • Association phone: 704-892-1660

    Other

    Other facts
    • Listing terms: Cash,Conventional,VA Loan
    • Road surface type: Concrete, Paved

    Price history

    DateEventPrice
    3/2/2026Sold$750,000$261/sqft
    Source: Canopy MLS as distributed by MLS GRID #4336526 Report a problem
    1/29/2026Pending sale$750,000$261/sqft
    Source: Canopy MLS as distributed by MLS GRID #4336526 Report a problem
    1/23/2026Listed for sale$750,000+57.9%$261/sqft
    Source: Canopy MLS as distributed by MLS GRID #4336526 Report a problem
    11/30/2021Sold$475,000-5%$165/sqft
    Source: Canopy MLS as distributed by MLS GRID #3784768 Report a problem
    10/30/2021Contingent$499,900$174/sqft
    Source: Canopy MLS as distributed by MLS GRID #3784768 Report a problem
    10/20/2021Listed for sale$499,900$174/sqft
    Source: Canopy MLS as distributed by MLS GRID #3784768 Report a problem
    10/11/2021Listing removed--
    Source: Canopy MLS as distributed by MLS GRID #3784768 Report a problem
    9/15/2021Listed for sale$499,900+86.2%$174/sqft
    Source: Canopy MLS as distributed by MLS GRID #3784768 Report a problem
    10/3/2005Sold$268,500+21.5%$94/sqft
    Source: Public Record Report a problem
    8/30/1999Sold$221,000$77/sqft
    Source: Public Record Report a problem

    Public tax history

    YearProperty taxesTax assessment
    2025-- $540,200
    2024-- $540,200
    2023$3,535 +20.7%$540,200 +58.6%
    2022$2,930 $340,500
    2021-- $340,500
    2020-- $340,500
    2019$2,890 +6.1%$340,500 +36.1%
    2018$2,724 +1%$250,100
    2017$2,698 $250,100
    2016$2,698 $250,100
    2015$2,698 +1.6%$250,100
    2014$2,655 --
    2013-- $250,100
    2012-- $250,100
    2011-- $250,100 +6.1%
    2010-- $235,700
    2009-- $235,700
    2008-- $235,700
    2007-- $235,700
    2006-- $235,700
    2005-- $235,700
    2004-- $235,700
    2003-- $235,700 +5.8%
    2002-- $222,710
    2001-- $222,710
    2000-- $222,710

    Find assessor info on the county website

    Neighborhood: 28031

    Nearby schools

    GreatSchools rating
    Schools provided by the listing agent
    • Elementary: Cornelius
    • Middle: Bailey
    • High: William Amos Hough

    Source: Canopy MLS as distributed by MLS GRID. This data may not be complete. We recommend contacting the local school district to confirm school assignments for this home.

    Get a cash offer in 3 minutes
    Find out how much your home could sell for in as little as 3 minutes with a no-obligation cash offer.
    Estimated market value
    $752,500
    Get a cash offer in 3 minutes
    Find out how much your home could sell for in as little as 3 minutes with a no-obligation cash offer.
    Estimated market value
    $752,500