Skip main navigation
Off market
Street View
  • $526,000

    19716 Wyndham Lakes Dr, Odessa, FL 33556

    4beds
    2,081sqft
    SingleFamily
    Built in 1994
    8,712 Square Feet Lot
    $526,000 Zestimate®
    $253/sqft
    $4,160 Estimated rent

    Home value

    $526,000

    $500,000 - $552,000

    $4,160/mo

    Zestimate® history
    Loading
    Loading...

    Owner options

    List your home for rent

    $4,160/mo

    Rent Zestimate®

    Find your next renter with Zillow Rental Manager. Plus, with online applications, you can quickly screen prospective tenants – for free.

    Learn more

    $4,160/mo

    Rent Zestimate®

    Refinance and save

    $3,692/mo

    Est. payment

    Refinancing to a lower rate could help reduce your monthly payments and save thousands over the life of the loan.

    See today's rates

    $3,692/mo

    Est. payment

    Explore your selling options

    Work with a Zillow partner agent

    Leverage their expertise and Zillow's premium Showcase listings to get your home seen by more buyers.

    Get started

    List with your own agent

    Get your home in front of millions of buyers by listing it on Zillow.

    Learn how to do it

    Sell it yourself

    Take full control of how buyers see your home on Zillow by listing For Sale by Owner (FSBO).

    List your home

    What's special

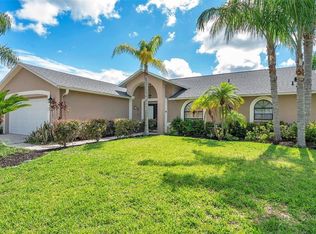
    Picturesque Wyndham Lakes Pool home in Odessa, Florida is ready for you to call home. Perfectly situated on an over sized fenced lot, this home offers comfort, convenience and A+ schools. As you approach this 4 bedroom/2 bath split level home, your eye will instantly be drawn to the lush landscaping and stately brick pavered driveway. The front entrance leads to a home full of stately touches starting with a rustic barn-door that opens to the impressive family room. The family rooms boasts a brick wood burning fireplace, custom built in shelves and plantation shutters. The designer touches continue into the formal dining room that offers intricate architectural design and easy access to the kitchen. Satisfy your love for cooking with this upgraded kitchen complete with travertine flooring, stainless steel appliances, granite countertops, pendant lighting, designer cabinets. The laundry room is a dream come true with custom folding station and plenty of storage shelving. The living room flows effortlessly from the kitchen and provides a grand view of the pool and patio area. 3 secondary bedrooms boast ample space and share a newly remodeled guest bath. Retreat to the master bedroom perfectly situated for privacy and rest and relaxation.The master bath offers stunning fixtures, his and her sink, and garden tub. Enjoy cocktails or quite relaxation poolside with the expansive lanai and pool that offers the opportunity to convert to salt water. Call today to experience the very best in Odessa living.

    This property is off market, which means it's not currently listed for sale or rent on Zillow. This may be different from what's available on other websites or public sources.

    Facts & features

    Interior

    Bedrooms & bathrooms
    • Bedrooms: 4
    • Bathrooms: 2
    • Full bathrooms: 2
    Heating
    • Heat pump, Other, Electric
    Cooling
    • Central
    Appliances
    • Included: Dishwasher, Dryer, Garbage disposal, Microwave, Range / Oven, Refrigerator, Washer
    Features
    • Ceiling Fans(s), High Ceiling(s), Master Bedroom Downstairs, Solid Wood Cabinets, Eating Space In Kitchen
    • Flooring: Tile, Other, Carpet, Concrete, Hardwood
    • Has fireplace: Yes
    Interior area
    • Total interior livable area: 2,081 sqft

    Property

    Parking
    • Total spaces: 2
    • Parking features: Garage - Attached
    Features
    • Patio & porch: Covered, Enclosed, Patio, Porch, Screened, Front Porch
    • Exterior features: Other, Stucco
    • Pool features: Screen Enclosure, Solar Heat, In Ground, Gunite
    • Spa features: In Ground
    Lot
    • Size: 8,712 Square Feet
    • Features: Street Paved, Sidewalk
    • Residential vegetation: Mature Landscaping, Trees/Landscaped, Oak Trees
    Details
    • Parcel number: 17270200A000001000810U
    • Zoning: ASC-1

    Construction

    Type & style
    • Home type: SingleFamily
    • Architectural style: Ranch
    Materials
    • masonry
    • Roof: Composition
    Condition
    • Year built: 1994

    Utilities & green energy

    • Sewer: Public Sewer
    • Utilities for property: Cable Available, Public, BB/HS Internet Available, Electricity Available

    Community & HOA

    Community
    • Subdivision: WYNDHAM LAKE SUB
    HOA
    • Has HOA: Yes
    • Amenities included: Playground
    • HOA fee: $40 monthly
    Location
    • Region: Odessa

    Financial & listing details

    • Price per square foot: $253/sqft
    • Tax assessed value: $381,799
    • Annual tax amount: $5,426

    Price history

    DateEventPrice
    4/22/2019Sold$312,000+0.6%$150/sqft
    Source: Agent Provided Report a problem
    3/13/2019Listed for sale$310,000+9.5%$149/sqft
    Source: CARTWRIGHT REALTY #T3161645 Report a problem
    6/18/2015Sold$283,000$136/sqft
    Source: Stellar MLS #T2737458 Report a problem
    4/23/2015Pending sale$283,000$136/sqft
    Source: CHARLES RUTENBERG REALTY INC #T2737458 Report a problem
    2/10/2015Price change$283,000-5%$136/sqft
    Source: Charles Rutenberg Realty, Inc #T2737458 Report a problem
    1/29/2015Listed for sale$298,000+24.2%$143/sqft
    Source: Charles Rutenberg Realty, Inc #T2737458 Report a problem
    3/19/2008Sold$240,000-12.7%$115/sqft
    Source: Stellar MLS #T2281632 Report a problem
    2/1/2008Listed for sale$275,000+34.9%$132/sqft
    Source: NCI Report a problem
    10/9/2003Sold$203,900+35.3%$98/sqft
    Source: Public Record Report a problem
    12/19/1994Sold$150,700+147%$72/sqft
    Source: Public Record Report a problem
    8/17/1994Sold$61,000$29/sqft
    Source: Public Record Report a problem

    Public tax history

    YearProperty taxesTax assessment
    2025$5,426 +8.1%$299,732 +2.9%
    2024$5,017 +3.6%$291,285 +3%
    2023$4,843 +5.7%$282,801 +3%
    2022$4,580 +1.4%$274,564 +3%
    2021$4,517 +2.2%$266,567 +1.4%
    2020$4,420 +15.2%$262,887 +13.5%
    2019$3,837 $231,618 +1.9%
    2018$3,837 +1.5%$227,299 -3%
    2017$3,781 +1.4%$234,333 -5.1%
    2016$3,730 -25.7%$246,899 +10.6%
    2015$5,022 +105%$223,248 +48%
    2014$2,449 $150,818 +1.5%
    2013$2,449 +0.5%$148,589 +1.7%
    2012$2,438 -9.8%$146,105 -8.1%
    2011$2,703 -6.7%$158,983 -6.4%
    2010$2,898 -29.3%$169,778 -9.7%
    2009$4,097 +27.5%$188,091 -17.7%
    2008$3,213 -4.4%$228,547 +27.3%
    2007$3,363 -4.9%$179,515 +2.8%
    2006$3,536 +0.1%$174,693 +3%
    2005$3,533 $169,605 +3%
    2004-- $164,665 +14%
    2003-- $144,425 +2.4%
    2002-- $141,040 +1.6%
    2001-- $138,819 +4.2%
    2000$2,551 $133,230
    Find assessor info on the county website

    Neighborhood: 33556

    Nearby schools

    GreatSchools rating
    Schools provided by the listing agent
    • Elementary: Hammond Elementary School
    • Middle: Martinez-HB
    • High: Steinbrenner High School

    Source: The MLS. This data may not be complete. We recommend contacting the local school district to confirm school assignments for this home.

    Get a cash offer in 3 minutes
    Find out how much your home could sell for in as little as 3 minutes with a no-obligation cash offer.
    Estimated market value
    $526,000
    Get a cash offer in 3 minutes
    Find out how much your home could sell for in as little as 3 minutes with a no-obligation cash offer.
    Estimated market value
    $526,000