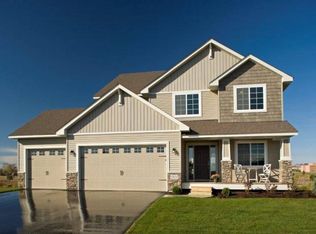
Thoughtfully designed, energy conscious, and meticulously maintained—this beautiful 2-story home offers the perfect balance of modern style, smart functionality, and lasting value. Built in 2013, it features 4 spacious bedrooms and a convenient second-floor laundry room, all located on the same level for ultimate everyday ease. The owner’s suite is a true retreat, with a generous layout and an oversized walk-in shower with dual shower heads—designed for relaxation. On the main level, you’ll notice the attention to detail. The open-concept floor plan is filled with natural light, hardwood floors, and high-end finishes throughout. The kitchen stands out with quality stainless steel appliances and a sleek, durable stainless steel countertop—perfect for cooking, gathering, and entertaining. Need to work from home? You'll love the bright main-level office with glass French doors that offers privacy and comfort. Downstairs, a fully finished lower level offers even more space to spread out—with a cozy fireplace and flexible areas for movie nights, playtime, or hosting guests. Outside, the spacious backyard has been beautifully landscaped with paver patios, evergreen trees, a maple tree, and low-maintenance plantings. A natural gas line to both the grill and backyard fire pit makes outdoor entertaining seamless and fun year-round. This home also has solar panels, that will be paid off at closing, allowing you to enjoy long-term savings. Located close to schools, trails, parks, shopping, and dining—this move-in-ready home offers an incredible combination of thoughtful design, energy efficiency, and comfortable living. Don’t miss your chance to make it yours!
Closed
$620,000
19717 Hazel Nut Ave, Lakeville, MN 55044
4beds
2,906sqft
Single Family
Built in 2013
0.3 Acres Lot
$626,100 Zestimate®
$213/sqft
$3,428 Estimated rent
Home value
$626,100
$582,000 - $676,000
$3,428/mo
Zestimate® history
Owner options
List your home for rent
$3,428/mo
Rent Zestimate®
Find your next renter with Zillow Rental Manager. Plus, with online applications, you can quickly screen prospective tenants – for free.
$3,428/mo
Rent Zestimate®
Refinance and save
$3,871/mo
Est. payment
Refinancing to a lower rate could help reduce your monthly payments and save thousands over the life of the loan.
$3,871/mo
Est. payment
Explore your selling options
Work with a Zillow partner agent
Leverage their expertise and Zillow's premium Showcase listings to get your home seen by more buyers.
Get startedList with your own agent
Get your home in front of millions of buyers by listing it on Zillow.
Learn how to do itSell it yourself
Take full control of how buyers see your home on Zillow by listing For Sale by Owner (FSBO).
List your homeWhat's special
Hardwood floorsCozy fireplaceHigh-end finishesSpacious backyardBright main-level officeLow-maintenance plantingsOpen-concept floor plan
Zillow last checked:
Listing updated:
Listed by:
Molly Schneider 507-259-2102,
Coldwell Banker Nybo & Assoc
Bought with:
Carlos E. Romo
Edina Realty, Inc.
Source: NorthstarMLS as distributed by MLS GRID,MLS#: 6711851
Facts & features
Interior
Bedrooms & bathrooms
- Bedrooms: 4
- Bathrooms: 3
- Full bathrooms: 1
- 3/4 bathrooms: 1
- 1/2 bathrooms: 1
Bedroom
- Level: Upper
- Area: 202.5 Square Feet
- Dimensions: 13'6x15
Bedroom 2
- Level: Upper
- Area: 142.88 Square Feet
- Dimensions: 10'7x13'6
Bedroom 3
- Level: Upper
- Area: 114.65 Square Feet
- Dimensions: 10'10x10'7
Bedroom 4
- Level: Upper
- Area: 138 Square Feet
- Dimensions: 12x11'6
Bathroom
- Level: Upper
- Area: 123.67 Square Feet
- Dimensions: 14x8'10
Bathroom
- Level: Upper
- Area: 55 Square Feet
- Dimensions: 11x5
Deck
- Level: Main
- Area: 130 Square Feet
- Dimensions: 10x13
Family room
- Level: Lower
- Area: 555 Square Feet
- Dimensions: 15x37
Foyer
- Level: Main
- Area: 86.67 Square Feet
- Dimensions: 10x8'8
Foyer
- Level: Main
- Area: 40 Square Feet
- Dimensions: 10x4
Informal dining room
- Level: Main
- Area: 150 Square Feet
- Dimensions: 10x15
Kitchen
- Level: Main
- Area: 180 Square Feet
- Dimensions: 12x15
Laundry
- Level: Upper
- Area: 49 Square Feet
- Dimensions: 7x7
Living room
- Level: Main
- Area: 255 Square Feet
- Dimensions: 17x15
Office
- Level: Main
- Area: 126.5 Square Feet
- Dimensions: 11x11'6
Patio
- Level: Main
- Area: 107.25 Square Feet
- Dimensions: 19'6x5'6
Storage
- Level: Lower
- Area: 126.5 Square Feet
- Dimensions: 11x11'6
Heating
- Forced Air
Cooling
- Central Air
Appliances
- Included: Dishwasher, Disposal, Exhaust Fan, Humidifier, Microwave, Range, Refrigerator, Stainless Steel Appliance(s), Washer, Water Softener Owned
- Laundry: Electric Dryer Hookup, Laundry Room, Sink, Upper Level, Washer Hookup
Features
- Basement: Finished,Full,Concrete,Sump Basket,Walk-Out Access
- Number of fireplaces: 2
- Fireplace features: Family Room, Gas, Living Room
Interior area
- Total structure area: 2,906
- Total interior livable area: 2,906 sqft
- Finished area above ground: 2,066
- Finished area below ground: 840
Property
Parking
- Total spaces: 3
- Parking features: Attached, Asphalt, Garage Door Opener
- Attached garage spaces: 3
- Has uncovered spaces: Yes
- Details: Garage Dimensions (22'6x30)
Accessibility
- Accessibility features: None
Features
- Levels: Two
- Stories: 2
- Patio & porch: Composite Decking, Deck, Front Porch, Patio
- Fencing: Chain Link
Lot
- Size: 0.3 Acres
- Dimensions: 47 x 50 x 179 x 61 x 159
- Features: Tree Coverage - Light
Details
- Foundation area: 1008
- Parcel number: 222119506320
- Zoning description: Residential-Single Family
Construction
Type & style
- Home type: SingleFamily
- Property subtype: Single Family
Materials
- Roof: Age 8 Years or Less,Architectural Shingle
Condition
- New construction: No
- Year built: 2013
Utilities & green energy
- Gas: Natural Gas
- Sewer: City Sewer/Connected
- Water: City Water/Connected
Community & HOA
Community
- Subdivision: Donnelly Farm Add
HOA
- Has HOA: No
Location
- Region: Lakeville
Financial & listing details
- Price per square foot: $213/sqft
- Tax assessed value: $547,900
- Annual tax amount: $6,150
- Date on market: 6/6/2025
- Cumulative days on market: 13 days
Price history
| Date | Event | Price |
|---|---|---|
| 8/15/2025 | Sold | $620,000$213/sqft |
Source:  NorthstarMLS as distributed by MLS GRID #6711851 Report a problem NorthstarMLS as distributed by MLS GRID #6711851 Report a problem | ||
| 6/19/2025 | Pending sale | $620,000$213/sqft |
Source: NorthstarMLS as distributed by MLS GRID #6711851 Report a problem | ||
| 6/6/2025 | Listed for sale | $620,000+49.4%$213/sqft |
Source: NorthstarMLS as distributed by MLS GRID #6711851 Report a problem | ||
| 4/30/2019 | Sold | $415,000+1.2%$143/sqft |
Source: NorthstarMLS as distributed by MLS GRID #5135956 Report a problem | ||
| 4/12/2019 | Pending sale | $410,000$141/sqft |
Source: Keller Williams Realty Elite #5135956 Report a problem | ||
| 4/2/2019 | Listed for sale | $410,000$141/sqft |
Source: Keller Williams Realty Elite #5135956 Report a problem | ||
| 4/1/2019 | Pending sale | $410,000$141/sqft |
Source: Keller Williams Realty Elite #5135956 Report a problem | ||
| 3/28/2019 | Listed for sale | $410,000+382.4%$141/sqft |
Source: Keller Williams Realty Elite #5135956 Report a problem | ||
| 5/8/2013 | Sold | $85,000+3.1%$29/sqft |
Source: Public Record Report a problem | ||
| 7/1/2011 | Sold | $82,463$28/sqft |
Source: Public Record Report a problem | ||
Public tax history
| Year | Property taxes | Tax assessment |
|---|---|---|
| 2024 | $6,150 +2.9% | $547,900 +1.4% |
| 2023 | $5,978 +8.2% | $540,400 +5.8% |
| 2022 | $5,526 +6.5% | $510,900 +16% |
| 2021 | $5,190 +4.3% | $440,600 +8.1% |
| 2020 | $4,976 -6.9% | $407,698 -1.7% |
| 2019 | $5,344 | $414,700 +6% |
| 2018 | $5,344 +9.9% | $391,200 +4.7% |
| 2017 | $4,861 +3.1% | $373,500 +4.2% |
| 2016 | $4,712 +3.2% | $358,600 +3.9% |
| 2015 | $4,566 -2.7% | $345,132 +1.5% |
| 2014 | $4,693 +5.9% | $339,900 +845.7% |
| 2013 | $4,432 +367% | $35,940 |
| 2012 | $949 -0.1% | -- |
| 2011 | $950 -28.1% | -- |
| 2010 | $1,320 +0.6% | -- |
| 2009 | $1,312 +52.1% | -- |
| 2008 | $863 +134% | -- |
| 2007 | $369 +237.7% | -- |
| 2006 | $109 | -- |
Find assessor info on the county website
Neighborhood: 55044
Nearby homes
- $595,1004 bd2 ba2.9k sqft19721 Hazel Nut Ave, Lakeville, MN 55044Off Market
- $693,0005 bd4 ba4.1k sqft19713 Hazel Nut Ave, Lakeville, MN 55044Off Market
- $---- sqft19709 Hazel Nut Ave, Lakeville, MN 55044Off Market
- $585,0004 bd3 ba2.6k sqft19725 Hazel Nut Ave, Lakeville, MN 55044Sold

- $559,2004 bd3 ba2.5k sqft8854 197th St W, Lakeville, MN 55044Off Market
- $585,1005 bd3 ba2.5k sqft8868 197th St W, Lakeville, MN 55044Off Market
- $649,6005 bd3 ba2.7k sqft19722 Hazel Nut Ave, Lakeville, MN 55044Off Market
- $493,00010,018 Square Feet8838 197th St W, Lakeville, MN 55044Off Market
Nearby schools
GreatSchools rating
- 7/10Lake Marion Elementary SchoolGrades: K-5Distance: 0.6 mi
- 7/10Kenwood Trail Middle SchoolGrades: 6-8Distance: 1.4 mi
- 10/10Lakeville North High SchoolGrades: 9-12Distance: 0.6 mi
Get a cash offer in 3 minutes
Find out how much your home could sell for in as little as 3 minutes with a no-obligation cash offer.
Estimated market value
$626,100
Get a cash offer in 3 minutes
Find out how much your home could sell for in as little as 3 minutes with a no-obligation cash offer.
Estimated market value
$626,100
- Minnesota
- Dakota County
- Lakeville
- 55044
- 19717 Hazel Nut Ave
Nearby cities
Nearby zip codes
Other Lakeville Topics
