Welcome to this beautifully updated end unit townhome that features 3 bedrooms, 3 bathrooms, and a range of modern amenities. The heart of this home is its stylish kitchen, which was refreshed in 2021 with new appliances including a refrigerator and dishwasher. The addition of a new kitchen faucet adds both functionality and a touch of elegance to this space, making meal preparation and cleanup a breeze. The primary bedroom boasts a custom closet installation in 2021, providing ample storage and organization options to suit your needs. This thoughtful upgrade enhances the functionality and aesthetics of the primary bedroom. The bathrooms in this townhome have been tastefully updated, offering a blend of comfort and contemporary design. Whether it's the sleek fixtures, updated lighting, or refreshed surfaces, each bathroom exudes a sense of modernity and sophistication. Beyond the updates, this end unit townhome offers the advantage of added privacy and natural light.
Closed
$300,000
19718 Escort Trl #206, Farmington, MN 55024
3beds
1,745sqft
Townhouse Side x Side
Built in 2007
-- sqft lot
$292,100 Zestimate®
$172/sqft
$2,297 Estimated rent
Home value
$292,100
$277,000 - $307,000
$2,297/mo
Zestimate® history
Owner options
List your home for rent
$2,297/mo
Rent Zestimate®
Find your next renter with Zillow Rental Manager. Plus, with online applications, you can quickly screen prospective tenants – for free.
$2,297/mo
Rent Zestimate®
Refinance and save
$2,236/mo
Est. payment
Refinancing to a lower rate could help reduce your monthly payments and save thousands over the life of the loan.
$2,236/mo
Est. payment
Explore your selling options
Work with a Zillow partner agent
Leverage their expertise and Zillow's premium Showcase listings to get your home seen by more buyers.
Get startedList with your own agent
Get your home in front of millions of buyers by listing it on Zillow.
Learn how to do itSell it yourself
Take full control of how buyers see your home on Zillow by listing For Sale by Owner (FSBO).
List your homeWhat's special
Zillow last checked:
Listing updated:
Listed by:
The Huerkamp Home Group 952-746-9696,
Keller Williams Preferred Rlty,
Dawn Peterson 952-297-4863
Bought with:
Larry Geronsin
Realty Group LLC
Source: NorthstarMLS as distributed by MLS GRID,MLS#: 6518280
Facts & features
Interior
Bedrooms & bathrooms
- Bedrooms: 3
- Bathrooms: 3
- Full bathrooms: 2
- 1/2 bathrooms: 1
Bedroom
- Level: Upper
- Area: 189.44 Square Feet
- Dimensions: 12'11 x14'8
Bedroom 2
- Level: Upper
- Area: 122.83 Square Feet
- Dimensions: 11 x 11'2
Bedroom 3
- Level: Upper
- Area: 147.06 Square Feet
- Dimensions: 9'9 x 15'1
Bathroom
- Level: Upper
- Area: 69.42 Square Feet
- Dimensions: 8'6 x 8'2
Bathroom
- Level: Upper
- Area: 46.04 Square Feet
- Dimensions: 5'5 x 8'6
Bathroom
- Level: Main
- Area: 27.71 Square Feet
- Dimensions: 4'9 x 5'10
Deck
- Level: Main
- Area: 116.18 Square Feet
- Dimensions: 5'10 x 19'11
Dining room
- Level: Main
- Area: 133.68 Square Feet
- Dimensions: 9'2 x 14'7
Kitchen
- Level: Main
- Area: 157.34 Square Feet
- Dimensions: 13'7 x 11'7
Living room
- Level: Main
- Area: 553.86 Square Feet
- Dimensions: 21'2 x 26'2
Walk in closet
- Level: Upper
- Area: 29.78 Square Feet
- Dimensions: 5'4 x 5'7
Heating
- Forced Air
Cooling
- Central Air
Appliances
- Included: Dishwasher, Disposal, Dryer, Exhaust Fan, Microwave, Range, Refrigerator, Stainless Steel Appliance(s), Washer, Water Softener Rented
- Laundry: In Unit
Features
- Basement: None
- Has fireplace: No
Interior area
- Total structure area: 1,745
- Total interior livable area: 1,745 sqft
- Finished area above ground: 1,745
- Finished area below ground: 0
Property
Parking
- Total spaces: 2
- Parking features: Attached, Asphalt, Garage Door Opener, Tuckunder Garage
- Attached garage spaces: 2
- Has uncovered spaces: Yes
Accessibility
- Accessibility features: None
Features
- Levels: More Than 2 Stories
Details
- Foundation area: 880
- Parcel number: 141660010206
- Zoning description: Residential-Single Family
Construction
Type & style
- Home type: Townhouse
- Property subtype: Townhouse Side x Side
- Attached to another structure: Yes
Materials
- Roof: Age 8 Years or Less,Asphalt
Condition
- New construction: No
- Year built: 2007
Utilities & green energy
- Gas: Natural Gas
- Sewer: City Sewer/Connected
- Water: City Water/Connected
Community & HOA
Community
- Subdivision: Charleswood Crossing
HOA
- Has HOA: Yes
- Services included: Lawn Care, Maintenance Grounds, Professional Mgmt, Sanitation, Snow Removal, Water/Sewer
- HOA fee: $337 monthly
- HOA name: First Service Residential
- HOA phone: 952-277-2700
Location
- Region: Farmington
Financial & listing details
- Price per square foot: $172/sqft
- Annual tax amount: $3,120
- Date on market: 4/12/2024
- Cumulative days on market: 2 days
- Road surface type: Paved
Price history
| Date | Event | Price |
|---|---|---|
| 5/23/2024 | Sold | $300,000+9.1%$172/sqft |
Source:  NorthstarMLS as distributed by MLS GRID #6518280 Report a problem NorthstarMLS as distributed by MLS GRID #6518280 Report a problem | ||
| 4/21/2024 | Pending sale | $275,000$158/sqft |
Source: NorthstarMLS as distributed by MLS GRID #6518280 Report a problem | ||
| 4/19/2024 | Listed for sale | $275,000$158/sqft |
Source: NorthstarMLS as distributed by MLS GRID #6518280 Report a problem | ||
Public tax history
Tax history is unavailable.
Neighborhood: 55024
Nearby homes
- $262,5002 bd3 ba1.6k sqft19716 Escort Trl UNIT 207, Farmington, MN 55024Sold
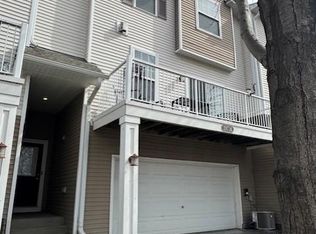
- $274,8002 bd3 ba1.7k sqft19735 Escalade Way #301, Farmington, MN 55024Off Market

- $261,0002 bd3 ba1.6k sqft19741 Escalade Way #302, Farmington, MN 55024Off Market

- $264,7002 bd3 ba1.6k sqft19732 Escort Trl #309, Farmington, MN 55024Off Market

- $269,5002 bd3 ba1.8k sqft19759 Escalade Way, Farmington, MN 55024Off Market
- $255,8002 bd2 ba1.6k sqft19717 Escalade Way, Farmington, MN 55024Off Market
- $253,3002 bd3 ba1.6k sqft19746 Escort Trl, Farmington, MN 55024Off Market
- $258,7003 bd2 ba1.5k sqft19721 Escort Trl, Farmington, MN 55024Off Market
Nearby schools
GreatSchools rating
- 6/10Meadowview Elementary SchoolGrades: PK-5Distance: 0.6 mi
- 5/10Robert Boeckman Middle SchoolGrades: 6-8Distance: 2.2 mi
- 5/10Farmington High SchoolGrades: 9-12Distance: 1.6 mi
Get a cash offer in 3 minutes
Find out how much your home could sell for in as little as 3 minutes with a no-obligation cash offer.
Estimated market value
$292,100
Get a cash offer in 3 minutes
Find out how much your home could sell for in as little as 3 minutes with a no-obligation cash offer.
Estimated market value
$292,100
- Minnesota
- Dakota County
- Farmington
- 55024
- 19718 Escort Trl Unit 206
Nearby cities
Nearby zip codes
Other Farmington Topics
