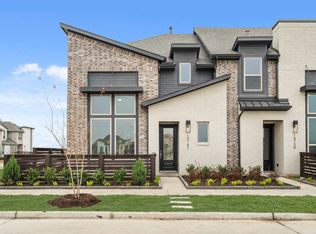
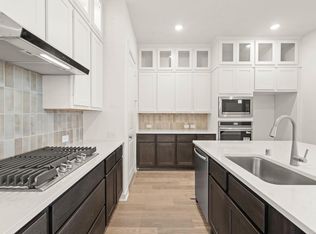
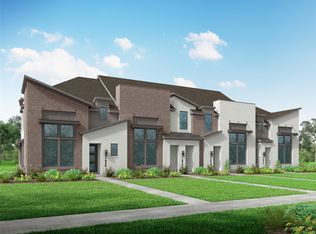
The Ashford plan offers soaring ceilings, abundant natural light, and a highly functional design with oversized windows and an open volume ceiling. The kitchen opens seamlessly to the family room, creating a bright and welcoming space. The primary suite is located on the first floor and features dual vanities, a large walk-in shower, and a soaking tub. Upstairs includes two secondary bedrooms, a full bath, and a spacious game room. Additional highlights include a full-yard sprinkler system and exterior maintenance covered by HOA dues. Zoned to award-winning Cy-Fair ISD schools and built with the exceptional quality and craftsmanship Highland Homes is known for.
This property is off market, which means it's not currently listed for sale or rent on Zillow. This may be different from what's available on other websites or public sources.