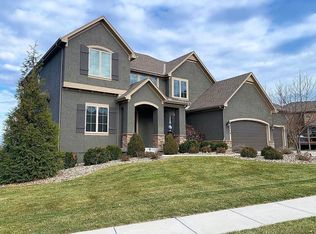
Incredible opportunity in sought-after Enclave at Woodland Lakes! Nestled on a premier lot, this stunning 5-bed, 6-bath home combines luxury & comfort. The main level welcomes you w/a dramatic two-story entry featuring wood beams & a grand curved staircase. Entertain in the dedicated dining room & relax in the warm, inviting great room w/fireplace & wood beam detail. The renovated kitchen features granite countertops & backsplash, custom cabinets & island, walk-in pantry, double ovens, & RH light fixtures. The adjoining breakfast room includes built-in cabinets w/wine rack. A spacious main level bedroom has an adjacent full bath perfect for multi generational living or home office. Step outside to the screened Trex deck w/fireplace, ceiling fan, dedicated grilling area, & peaceful views—perfect for relaxing or entertaining in every season. The impressive primary suite offers a private deck w/incredible views, a sitting area, granite double vanity, whirlpool tub, large shower, & walk-in closet. The laundry room is thoughtfully designed w/built-in shelving, cabinets, sink, and folding counters. Three additional bedrooms each feature their own ensuite bath! The walkout lower level is filled w/natural light from large windows w/plantation shutters & includes a spacious family room, wet bar w/custom cabinetry & leathered granite countertops, exercise room, adjacent full bath, built-in sauna, & abundant storage. A new roof & upgraded blown-in attic insulation in 2025 provide peace of mind & energy efficiency. Smart home features include two Nest thermostats, Honeywell HVAC zoning system, Rachio sprinkler control, mesh Wi-Fi system, & Nest doorbell. The large fenced back yard features mature trees, extensive landscaping, huge patio, & custom raised garden beds. This quiet community of just 36 homes has a park-like common area w/two scenic water features and no thru streets. Ideally located near parks, trails, healthcare, Lenexa City Center, & Falcon Ridge Golf Club!
Sold
Zillow last checked:
Listing updated:
Bought with:
Rollene Croucher, SP00230906
KW Diamond Partners
Source: Heartland MLS as distributed by MLS GRID,MLS#: 2626369
Price history
| Date | Event | Price |
|---|---|---|
| 8/6/2026 | Sold | -- |
Source:  Heartland MLS as distributed by MLS GRID #2626369 Report a problem Heartland MLS as distributed by MLS GRID #2626369 Report a problem | ||
| 8/6/2026 | Pending sale | $870,000$199/sqft |
Source: Heartland MLS as distributed by MLS GRID #2626369 Report a problem | ||
| 7/11/2026 | Contingent | $870,000$199/sqft |
Source: Heartland MLS as distributed by MLS GRID #2626369 Report a problem | ||
| 7/10/2026 | Listed for sale | $870,000+20%$199/sqft |
Source: Heartland MLS as distributed by MLS GRID #2626369 Report a problem | ||
| 4/20/2023 | Listing removed | -- |
Source: BHHS broker feed Report a problem | ||
| 4/18/2023 | Pending sale | $725,000$166/sqft |
Source: BHHS broker feed #2419059 Report a problem | ||
| 4/17/2023 | Sold | -- |
Source: Heartland MLS as distributed by MLS GRID #2419059 Report a problem | ||
| 3/11/2023 | Pending sale | $725,000$166/sqft |
Source: Heartland MLS as distributed by MLS GRID #2419059 Report a problem | ||
| 3/8/2023 | Listed for sale | $725,000+49.5%$166/sqft |
Source: Heartland MLS as distributed by MLS GRID #2419059 Report a problem | ||
| 3/22/2017 | Sold | -- |
Source: Heartland MLS as distributed by MLS GRID #45001_2027097 Report a problem | ||
| 1/28/2017 | Pending sale | $484,900$111/sqft |
Source: Keller Williams - Overland Park #2027097 Report a problem | ||
| 1/27/2017 | Listed for sale | $484,900+17.6%$111/sqft |
Source: Keller Williams Realty Partner #2027097 Report a problem | ||
| 3/1/2013 | Listing removed | $412,275$95/sqft |
Source: Overland Park - WEICHERT, REALTORS - Graham-Welch, LLC #1808412 Report a problem | ||
| 12/13/2012 | Listed for sale | $412,275$95/sqft |
Source: Graham-Welch & Associates, LLC #1808412 Report a problem | ||
Get a cash offer in 3 minutes
Find out how much your home could sell for in as little as 3 minutes with a no-obligation cash offer.
Estimated market value
$876,700
