Skip main navigation
Sold for $883,000
  • Listed by: COMPASS • Steven Kuhn • 818-957-4899
    Bought with: Real Broker
    $883,000

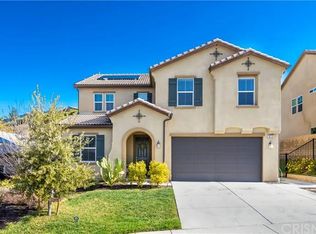
    19719 Lanfranca Dr, Santa Clarita, CA 91350

    3beds
    1,943sqft
    Single Family Residence
    Built in 2015
    0.27 Acres Lot
    $865,600 Zestimate®
    $454/sqft
    $3,868 Estimated rent

    Home value

    $865,600

    $779,000 - $961,000

    $3,868/mo

    Zestimate® history
    Loading
    Loading...

    Owner options

    List your home for rent

    $3,868/mo

    Rent Zestimate®

    Find your next renter with Zillow Rental Manager. Plus, with online applications, you can quickly screen prospective tenants – for free.

    Learn more

    $3,868/mo

    Rent Zestimate®

    Refinance and save

    $5,813/mo

    Est. payment

    Refinancing to a lower rate could help reduce your monthly payments and save thousands over the life of the loan.

    See today's rates

    $5,813/mo

    Est. payment

    Explore your selling options

    Work with a Zillow partner agent

    Leverage their expertise and Zillow's premium Showcase listings to get your home seen by more buyers.

    Get started

    List with your own agent

    Get your home in front of millions of buyers by listing it on Zillow.

    Learn how to do it

    Sell it yourself

    Take full control of how buyers see your home on Zillow by listing For Sale by Owner (FSBO).

    List your home

    What's special

    Huge center islandCustom case windowsWall of windowsOpen office spaceCrown moldingOpen floor planStainless steel appliances
    What a find! Located in the much sought after Plum Canyon neighborhood. The current owners of this special home have loved living here and only hope the same for the fortunate buyer. The formal entry leads to open floor plan with combination dining, living and chef's kitchen with a huge center island. The wall of windows is an according door that bring the outdoors in. The covered patio with built in barbeque, is a wonderful place for outdoor entertaining. This is a very well thought out floor plan and a hard-to-find single story. There is also a open office space off the dining area. Upgrades include, engineered walnut flooring, tiled baths, crown molding, custom case windows, custom barn doors, tankless water heater, stainless steel appliances Tesla Charger and paid off solar. All this plus the award winning schools! Low HJOA and no Mello-Roos!

    Zillow last checked:

    Listing updated:

    Listed by:

    Steven Kuhn DRE #01237314 818-957-4899,

    COMPASS

    Bought with:

    Cynthia Lesinski, DRE #01343529

    Real Broker

    Source: CRMLS,MLS#: P1-20828MLS LogoOriginating MLS: California Regional MLS (Ventura & Pasadena-Foothills AORs)

    Facts & features

    Interior

    Bedrooms & bathrooms
    • Bedrooms: 3
    • Bathrooms: 2
    • Full bathrooms: 2
    Rooms
    • Room types: Bedroom, Great Room, Laundry, Primary Bedroom, Office, Pantry
    Primary bedroom
    • Features: Main Level Primary
    Bedroom
    • Features: All Bedrooms Down
    Bathroom
    • Features: Bathtub, Separate Shower
    Pantry
    • Features: Walk-In Pantry
    Heating
    • Forced Air
    Cooling
    • Central Air
    Appliances
    • Included: Barbecue, Dishwasher, Tankless Water Heater
    • Laundry: Laundry Closet
    Features
    • Ceiling Fan(s), High Ceilings, Recessed Lighting, All Bedrooms Down, Main Level Primary, Walk-In Pantry
    • Flooring: See Remarks
    • Windows: Double Pane Windows
    • Has fireplace: No
    • Fireplace features: None
    • Common walls with other units/homes: No Common Walls
    Interior area
    • Total interior livable area: 1,943 sqft

    Property

    Parking
    • Total spaces: 2
    • Parking features: Driveway, Side By Side
    • Attached garage spaces: 2
    Features
    • Levels: One
    • Stories: 1
    • Entry location: YES
    • Patio & porch: Concrete
    • Exterior features: Barbecue, Rain Gutters
    • Has private pool: Yes
    • Pool features: In Ground, Association
    • Has spa: Yes
    • Spa features: Association, In Ground
    • Fencing: Block,Wrought Iron
    • Has view: Yes
    • View description: None
    Lot
    • Size: 0.27 Acres
    Details
    • Parcel number: 2812085027
    • Special conditions: Standard

    Construction

    Type & style
    • Home type: SingleFamily
    • Architectural style: Mediterranean
    • Property subtype: Single Family Residence
    Materials
    • Foundation: Slab
    • Roof: Tile
    Condition
    • Turnkey
    • New construction: No
    • Year built: 2015

    Utilities & green energy

    • Electric: 220 Volts in Garage
    • Sewer: Sewer Tap Paid
    • Water: Public
    • Utilities for property: Cable Available, Electricity Connected, Natural Gas Connected

    Community & HOA

    Community
    • Features: Curbs, Foothills, Gutter(s), Hiking, Street Lights
    • Security: Carbon Monoxide Detector(s), Fire Detection System, Fire Sprinkler System, Smoke Detector(s)
    • Subdivision: Sage
    HOA
    • Has HOA: Yes
    • Amenities included: Barbecue, Pool, Spa/Hot Tub
    • HOA fee: $130 monthly
    • HOA name: Plum Canyon
    • HOA phone: 661-295-4900
    • Second HOA fee: $48 monthly
    Location
    • Region: Santa Clarita

    Financial & listing details

    • Price per square foot: $454/sqft
    • Tax assessed value: $900,660
    • Date on market: 2/11/2025
    • Cumulative days on market: 42 days
    • Listing terms: Cash,Cash to New Loan,Conventional,FHA
    • Road surface type: Paved

    Price history

    DateEventPrice
    4/17/2025Sold$883,000+0.9%$454/sqft
    Source: CRMLS #P1-20828 Report a problem
    4/11/2025Pending sale$875,000$450/sqft
    Source: CRMLS #P1-20828 Report a problem
    3/28/2025Contingent$875,000$450/sqft
    Source: CRMLS #P1-20828 Report a problem
    3/26/2025Price change$875,000-2.8%$450/sqft
    Source: CRMLS #P1-20828 Report a problem
    2/27/2025Price change$899,950-2.1%$463/sqft
    Source: CRMLS #P1-20828 Report a problem
    2/12/2025Listed for sale$919,000+35.1%$473/sqft
    Source: CRMLS #P1-20828 Report a problem
    10/20/2015Sold$680,000$350/sqft
    Source: Public Record Report a problem

    Public tax history

    YearProperty taxesTax assessment
    2026-- $900,660 +7.4%
    2025$11,736 +8.7%$838,756 +2%
    2024$10,796 +9.9%$822,311 +9%
    2023$9,824 -0.5%$754,260 +2%
    2022$9,878 +1.7%$739,471 +2%
    2021$9,710 +1.4%$724,973 +1.6%
    2020$9,572 $713,710 +2%
    2019$9,572 +6.2%$699,716 +1.5%
    2018$9,017 $689,680 +2%
    2017$9,017 +2.4%$676,158 +2%
    2016$8,806 +3.7%$662,900 +162%
    2015$8,490 +504.1%$252,995 +127%
    2014$1,405 $111,476 +2.5%
    2012-- $108,798 +2%
    2011-- $106,665 +0.8%
    2010-- $105,868 -0.2%
    2009-- $106,120 +2%
    2008-- $104,040 +2%
    2007-- $102,000 +13911%
    2006-- $728
    2005-- $728
    Find assessor info on the county website

    Neighborhood: Saugus

    Nearby schools

    GreatSchools rating
    Get a cash offer in 3 minutes
    Find out how much your home could sell for in as little as 3 minutes with a no-obligation cash offer.
    Estimated market value
    $865,600
    Get a cash offer in 3 minutes
    Find out how much your home could sell for in as little as 3 minutes with a no-obligation cash offer.
    Estimated market value
    $865,600