Skip main navigation
Pending
  • $450,000

    19719 N HIDDEN RIDGE Drive, Surprise, AZ 85374

    2beds
    2,167sqft
    : 
    Loading
    Get pre-qualified
    Single Family Residence
    Built in 2001
    0.25 Acres Lot
    $-- Zestimate®
    $208/sqft
    $160/mo HOA

    What's special

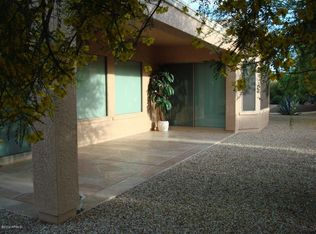
    Extended back patio
    Great location and opportunity! Close to the Adobe Rec Center and Granite Falls Golf Courses. This light and bright Verano floor plan boasts a 3 car garage and 2 new Trane HVAC units. You are greeted with an open Living/Dining area. The kitchen is updated and has skylights to make the area bright and the kitchen island features the microwave and a wine cooler. The Primary suite has a bay window, double sinks, skylight and walk-in closet with built-ins. The guest bedroom is extended with a bay window and large closet. Guest bathroom. Den/Office. Extra space off the family room with a lot of storage and counter top. Crown molding and larger baseboards. Garage with cabinets, laundry sink and work bench area. Enjoy AZ living on your extended back patio.
    18 days
    |
    278
    |
    11
    |

    Zillow last checked:

    Listing updated:

    Listed by:

    Heather Van Peursem 602-456-2328,

    Realty ONE Group

    Source: ARMLS,MLS#: 7043462MLS Logo

      Facts & features

      Interior

      Bedrooms & bathrooms
      • Bedrooms: 2
      • Bathrooms: 2
      • Full bathrooms: 2
      Heating
      • Natural Gas
      Cooling
      • Central Air, Ceiling Fan(s)
      Appliances
      • Included: Dryer, Washer, Refrigerator, Built-in Microwave, Dishwasher, Disposal, Electric Range
      • Laundry: In Garage
      Features
      • Non-laminate Counter, High Speed Internet, Double Vanity, 9+ Flat Ceilings, Kitchen Island, Pantry, 3/4 Bath Master Bdrm
      • Flooring: Carpet, Tile
      • Windows: Skylight(s), Low Emissivity Windows, Double Pane Windows
      • Has basement: No
      • Has fireplace: No
      Interior area
      • Total structure area: 2,167
      • Total interior livable area: 2,167 sqft

      Property

      Parking
      • Total spaces: 3
      • Parking features: Garage Door Opener, Attch'd Gar Cabinets
      • Garage spaces: 3
      Features
      • Stories: 1
      • Patio & porch: Covered, Patio
      • Spa features: None
      • Fencing: None
      Lot
      • Size: 0.25 Acres
      • Features: Sprinklers In Rear, Sprinklers In Front, Desert Back, Desert Front, Auto Timer H2O Front, Auto Timer H2O Back
      Details
      • Parcel number: 23241589
      • Special conditions: Age Restricted (See Remarks),FIRPTA may apply

      Construction

      Type & style
      • Home type: SingleFamily
      • Property subtype: Single Family Residence
      Materials
      • Stucco, Wood Frame, Painted
      • Roof: Tile
      Condition
      • Year built: 2001
      Details
      • Builder name: Del Webb

      Utilities & green energy

      • Sewer: Public Sewer
      • Water: Pvt Water Company
      Green energy
      • Water conservation: Recirculation Pump

      Community & HOA

      Community
      • Features: Pool, Golf, Pickleball, Community Spa, Community Spa Htd, Tennis Court(s), Biking/Walking Path, Fitness Center
      • Senior community: Yes
      • Subdivision: SUN CITY GRAND SUNRISE VISTA
      HOA
      • Has HOA: Yes
      • Services included: Maintenance Grounds
      • HOA fee: $1,921 annually
      • HOA name: CAM
      • HOA phone: 623-546-7444
      Location
      • Region: Morehead City

      Financial & listing details

      • Price per square foot: $208/sqft
      • Tax assessed value: $417,300
      • Annual tax amount: $2,861
      • Date on market: 6/20/2026
      • Cumulative days on market: 18 days
      • Listing terms: Cash,Conventional,VA Loan
      • Ownership: Fee Simple

        Estimated market value

        Not available

        Estimated sales range

        Not available

        Not available

        Price history

        DateEventPrice
        7/6/2026Pending sale$450,000$208/sqft
        Source: ARMLS #7043462 Report a problem
        6/18/2026Listed for sale$450,000+107.6%$208/sqft
        Source: ARMLS #7043462 Report a problem
        2/11/2002Sold$216,777$100/sqft
        Source: Public Record Report a problem

        Public tax history

        YearProperty taxesTax assessment
        2025$2,651 -0.3%$41,730 -10.5%
        2024$2,660 +1.4%$46,610 +42.6%
        2023$2,623 -4.6%$32,697 +0.1%
        2022$2,750 -4.5%$32,650 +6.3%
        2021$2,881 +3%$30,720 +4.8%
        2020$2,796 -0.7%$29,320 +9%
        2019$2,816 $26,900 +2%
        2018$2,816 +8.5%$26,360 +5.3%
        2017$2,595 +12.7%$25,030 +4.4%
        2016$2,304 -1.4%$23,980 +4.8%
        2015$2,335 $22,880 +2%
        2014-- $22,430 +1.4%
        2013-- $22,130 -3.6%
        2012-- $22,960 -0.3%
        2011-- $23,020 -3.2%
        2010-- $23,770 -8.3%
        2009-- $25,920 -14.2%
        2008-- $30,200 +3.8%
        2007-- $29,100 +57.3%
        2006-- $18,500
        2005-- $18,500 -0.5%
        2004-- $18,600 +155.5%
        2003-- $7,280

        Find assessor info on the county website

        Monthly payment

        Est. payment

        Payment breakdown

        Explore the cost of this home by adjusting the details. Changes won't be saved.
        All calculations are estimates and provided by Zillow, Inc. for informational purposes only. Actual amounts may vary.
        HOA fees may include property taxes on listings classified as Co-Ops. Contact the listing agent and/or owner for fee details.
        Mortgage interest rates are dependent on a number of factors, including credit score, down payment, and repayment length. Interest rate data provided by Zillow Group Marketplace, Inc. as of 1/1/1970 from various mortgage lenders with which we have lead or other similar arrangements; the Estimated Payment is an average of those rates.
        See how much you could borrow to make a competitive offer.

        Climate risks

        Neighborhood: 85374

        Getting around

        11 / 100
        Car-Dependent
        29 / 100
        Somewhat Bikeable

        Nearby schools

        GreatSchools rating

        A local agent can set up tours, give advice and negotiate with sellers.

        Browse local experts

        Similar homes

        Skip to the end of the carouselSkip to the beginning of the carousel