Skip main navigation
Off market
  • $640,000

    19719 Nevin Ct, Oregon City, OR 97045

    4beds
    2,031sqft
    Single Family Residence
    Built in 2000
    -- sqft lot
    $640,000 Zestimate®
    $315/sqft
    $3,274 Estimated rent

    Home value

    $640,000

    $608,000 - $672,000

    $3,274/mo

    Zestimate® history
    Loading
    Loading...

    Owner options

    List your home for rent

    $3,274/mo

    Rent Zestimate®

    Find your next renter with Zillow Rental Manager. Plus, with online applications, you can quickly screen prospective tenants – for free.

    Learn more

    $3,274/mo

    Rent Zestimate®

    Refinance and save

    $3,867/mo

    Est. payment

    Refinancing to a lower rate could help reduce your monthly payments and save thousands over the life of the loan.

    See today's rates

    $3,867/mo

    Est. payment

    Explore your selling options

    Work with a Zillow partner agent

    Leverage their expertise and Zillow's premium Showcase listings to get your home seen by more buyers.

    Get started

    List with your own agent

    Get your home in front of millions of buyers by listing it on Zillow.

    Learn how to do it

    Sell it yourself

    Take full control of how buyers see your home on Zillow by listing For Sale by Owner (FSBO).

    List your home

    What's special

    Fully fenced backyardRelaxing hot tubSoaring ceilingsLuxurious primary suiteWell-appointed bedroomsGourmet kitchenAbundant natural light throughout

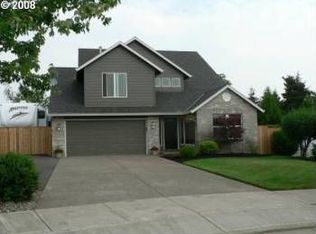
    This property is available. Please inquire on this site to schedule a showing. Discover modern comfort at this stunning two-story home located at 19719 Nevin Court in desirable Oregon City. The striking gray exterior with its contemporary front door and spacious three-car garage immediately welcomes you. Step inside to an inviting open-concept layout featuring gleaming hardwood floors, soaring ceilings, and abundant natural light throughout. The expansive living area boasts a chic tile surround and rustic mantel, perfect for gatherings. Adjacent, the gourmet kitchen is a chef's dream, equipped with pristine white shaker cabinets, subway tile backsplash, stainless steel appliances, and a large center island, all flowing seamlessly into a dedicated dining space with built-in seating. A convenient half-bathroom and a dedicated laundry room with modern appliances complete the main level. Upstairs, you'll find a versatile flex space ideal for an office or reading nook, alongside well-appointed bedrooms offering comfortable living. The luxurious primary suite is a true retreat, featuring ample built-in storage and a spa-like ensuite bathroom. Indulge in its elegant double vanity, freestanding soaking tub, and a spacious walk-in shower adorned with sophisticated marble-look and herringbone tiling. The fully fenced backyard is an entertainer's paradise, offering a large concrete patio with string lights, a charming flagstone path leading to a second patio, and a relaxing hot tub, all surrounded by lush greenery for privacy. This exceptional home perfectly blends upscale finishes with practical amenities, offering an idyllic lifestyle in a vibrant Oregon City neighborhood. The shed will be locked and not available for tenant use. Available: NOW Heating: ForcedAir Cooling: Central Appliances: Refrigerator, Range Oven, Microwave, Dishwasher Laundry: In Unit Parking: Attached Garage, Off Street, 5 spaces Pets: Dogs Allowed, Small Dogs Allowed, Large Dogs Allowed, Cats Allowed, Case by Case Security deposit: $3,450.00 Included Utilities: Landscaping Additional Deposit/Pet: $500.00 Disclaimer: Ziprent is acting as the agent for the owner. Information Deemed Reliable but not Guaranteed. All information should be independently verified by renter.

    This property is off market, which means it's not currently listed for sale or rent on Zillow. This may be different from what's available on other websites or public sources.

    Zillow last checked:

    Listing updated:

    Source: Zillow Rentals

    Facts & features

    Interior

    Bedrooms & bathrooms
    • Bedrooms: 4
    • Bathrooms: 3
    • Full bathrooms: 2
    • 1/2 bathrooms: 1
    Heating
    • Forced Air
    Cooling
    • Central Air
    Appliances
    • Included: Dishwasher, Dryer, Washer
    • Laundry: In Unit
    Interior area
    • Total interior livable area: 2,031 sqft

    Property

    Parking
    • Total spaces: 5
    • Parking features: Attached
    • Has attached garage: Yes
    • Details: Contact manager
    Features
    • Exterior features: Heating system: ForcedAir, Landscaping included in rent
    Details
    • Parcel number: 01848166

    Construction

    Type & style
    • Home type: SingleFamily
    • Property subtype: Single Family Residence
    Condition
    • Year built: 2000

    Community & neighborhood

    Location
    • Region: Oregon City

    HOA & financial

    Other fees
    • Deposit fee: $3,450

    Other

    Other facts
    • Available date: 06/01/2026

    Price history

    DateEventPrice
    6/13/2026Listing removed$3,450$2/sqft
    Source: Zillow Rentals Report a problem
    6/7/2026Listed for rent$3,450$2/sqft
    Source: Zillow Rentals Report a problem
    10/5/2020Sold$520,000+4%$256/sqft
    Source: RMLS (OR) #20385745 Report a problem
    7/27/2020Pending sale$499,999$246/sqft
    Source: The Next Nest Realty #20385745 Report a problem
    7/24/2020Listed for sale$499,999+50.6%$246/sqft
    Source: The Next Nest Realty #20385745 Report a problem
    7/27/2006Sold$332,000+41.3%$163/sqft
    Source: Public Record Report a problem
    7/26/2004Sold$235,000+9.3%$116/sqft
    Source: Public Record Report a problem
    1/10/2002Sold$215,000+270.7%$106/sqft
    Source: Public Record Report a problem
    2/18/2000Sold$58,000$29/sqft
    Source: Public Record Report a problem

    Public tax history

    YearProperty taxesTax assessment
    2025$6,644 +10.2%$331,633 +3%
    2024$6,027 +2.5%$321,974 +3%
    2023$5,880 +6%$312,597 +3%
    2022$5,545 +4.2%$303,493 +3%
    2021$5,322 +2.9%$294,654 +3%
    2020$5,170 +2.2%$286,072 +3%
    2019$5,061 +5.2%$277,740 +3%
    2018$4,809 $269,650 +3%
    2017$4,809 +4.6%$261,796 +3%
    2016$4,599 $254,171 +3%
    2015$4,599 +2.6%$246,768 +3%
    2014$4,483 +6%$239,581 +3%
    2013$4,228 +4.3%$232,603 +3%
    2012$4,052 +3.2%$225,828 +3%
    2011$3,926 +2.1%$219,250 +3%
    2010$3,846 +2.3%$212,864 +3%
    2009$3,759 +5.7%$206,664 +3%
    2008$3,555 +8.7%$200,645 +3%
    2007$3,271 +6.3%$194,801 +3%
    2006$3,078 +2.1%$189,127 +3%
    2005$3,016 +2.4%$183,618 +3%
    2004$2,947 +1.6%$178,270 +3%
    2003$2,902 +3%$173,078 +3%
    2002$2,817 -0.2%$168,037 +3%
    2001$2,823 +276.5%$163,143 +289.6%
    2000$750 $41,878

    Find assessor info on the county website

    Neighborhood: Gaffney Lane

    Nearby schools

    GreatSchools rating
    Get a cash offer in 3 minutes
    Find out how much your home could sell for in as little as 3 minutes with a no-obligation cash offer.
    Estimated market value
    $640,000
    Get a cash offer in 3 minutes
    Find out how much your home could sell for in as little as 3 minutes with a no-obligation cash offer.
    Estimated market value
    $640,000