Skip main navigation
Sold for $650,000
  • $650,000

    19719 Sabal St, Orlando, FL 32833

    4beds
    2,307sqft
    Single Family Residence
    Built in 2003
    1.24 Acres Lot
    $650,300 Zestimate®
    $282/sqft
    $2,915 Estimated rent

    Home value

    $650,300

    $598,000 - $709,000

    $2,915/mo

    Zestimate® history
    Loading
    Loading...

    Owner options

    List your home for rent

    $2,915/mo

    Rent Zestimate®

    Find your next renter with Zillow Rental Manager. Plus, with online applications, you can quickly screen prospective tenants – for free.

    Learn more

    $2,915/mo

    Rent Zestimate®

    Refinance and save

    $4,587/mo

    Est. payment

    Refinancing to a lower rate could help reduce your monthly payments and save thousands over the life of the loan.

    See today's rates

    $4,587/mo

    Est. payment

    Explore your selling options

    Work with a Zillow partner agent

    Leverage their expertise and Zillow's premium Showcase listings to get your home seen by more buyers.

    Get started

    List with your own agent

    Get your home in front of millions of buyers by listing it on Zillow.

    Learn how to do it

    Sell it yourself

    Take full control of how buyers see your home on Zillow by listing For Sale by Owner (FSBO).

    List your home

    What's special

    Warm tasteful finishesDedicated officeAdditional flex spaceOpen floor planRelaxing soaking tubPrivate gated entranceNewly updated main bathroom
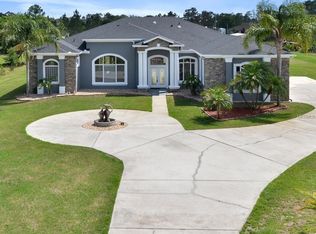
    MULTIPLE OFFERS! HIGHEST AND BEST BY 5PM on SATURDAY, APRIL 25, 2026. Welcome to your own slice of country charm, this Wedgefield home is perfectly located close to local schools with easy access to SR 528 (convenient to downtown Orlando, the theme parks, and Brevard County/Space Coast) offering the peace and space of true farmhouse living but close to everything. Set on an oversized 1¼-acre lot with a private gated entrance, this property allows you to slow down, spread out, and enjoy life a little more. Inside, the open floor plan offers plenty of room to gather and entertain. A dedicated office is perfect for working from home and the additional flex space is currently used as a music room but can easily become a formal dining room, cozy sitting area, or whatever fits your lifestyle. This home has 4 bedrooms with a split plan with the private main suite set apart from the additional, spacious three bedrooms. The newly updated main bathroom feels like a farmhouse spa, featuring a relaxing soaking tub and warm, tasteful finishes. The large pool with screened lanai is perfect for cooling off on warm days or hosting family and friends. The fenced yard provides plenty of room to roam, complete with a concrete pad ideal for basketball, social gatherings, or evenings around a fire pit. It is zoned agricultural, so bring your farm animals and embrace the farmhouse lifestyle fully. An extra garage has endless possibilities: a workshop, barn, man cave, or creative space. Enjoy wide open skies with minimal light pollution—perfect for quiet nights and unforgettable stargazing. Solar is paid off so enjoy low electric bills, roof is 2018, hot water heater 2025. ONE OR MORE PHOTOS HAVE BEEN VIRTUALLY STAGED.

    Zillow last checked:

    Listing updated:

    Listed by:

    JoAnn Da Silva 321-663-4026,

    THE WILKINS WAY LLC 407-874-0230,

    Karen Wilkins 850-284-3143,

    THE WILKINS WAY LLC

    Bought with:

    John Cunningham, 3265485

    KELLER WILLIAMS CLASSIC

    Source: Stellar MLS,MLS#: O6401081MLS LogoOriginating MLS: Orlando Regional

    Facts & features

    Interior

    Bedrooms & bathrooms
    • Bedrooms: 4
    • Bathrooms: 2
    • Full bathrooms: 2
    Rooms
    • Room types: Bonus Room, Den/Library/Office, Family Room, Utility Room
    Primary bedroom
    • Features: Walk-In Closet(s)
    • Level: First
    • Area: 252 Square Feet
    • Dimensions: 21x12
    Bedroom 2
    • Features: Built-in Closet
    • Level: First
    • Area: 143 Square Feet
    • Dimensions: 13x11
    Bedroom 3
    • Features: Built-in Closet
    • Level: First
    • Area: 143 Square Feet
    • Dimensions: 13x11
    Bedroom 4
    • Features: Built-in Closet
    • Level: First
    • Area: 110 Square Feet
    • Dimensions: 10x11
    Dining room
    • Features: No Closet
    • Level: First
    • Area: 143 Square Feet
    • Dimensions: 13x11
    Game room
    • Features: No Closet
    • Level: First
    • Area: 120 Square Feet
    • Dimensions: 12x10
    Kitchen
    • Features: Breakfast Bar, Pantry, Kitchen Island, Built-in Closet
    • Level: First
    • Area: 180 Square Feet
    • Dimensions: 15x12
    Living room
    • Features: En Suite Bathroom, Garden Bath, Granite Counters, No Closet
    • Level: First
    • Area: 352 Square Feet
    • Dimensions: 16x22
    Office
    • Features: No Closet
    • Level: First
    • Area: 154 Square Feet
    • Dimensions: 11x14
    Heating
    • Central
    Cooling
    • Central Air
    Appliances
    • Included: Cooktop, Dishwasher, Disposal, Dryer, Microwave, Refrigerator, Washer
    • Laundry: Inside, Laundry Room
    Features
    • Ceiling Fan(s), High Ceilings, Open Floorplan, Primary Bedroom Main Floor, Split Bedroom
    • Flooring: Tile, Hardwood
    • Has fireplace: No
    Interior area
    • Total structure area: 3,153
    • Total interior livable area: 2,307 sqft

    Property

    Parking
    • Total spaces: 2
    • Parking features: Driveway
    • Attached garage spaces: 2
    • Has uncovered spaces: Yes
    Features
    • Levels: One
    • Stories: 1
    • Patio & porch: Covered, Screened
    • Exterior features: Irrigation System, Private Yard, Rain Gutters, Storage
    • Has private pool: Yes
    • Pool features: Gunite, In Ground, Salt Water
    • Fencing: Other
    Lot
    • Size: 1.24 Acres
    • Residential vegetation: Fruit Trees, Oak Trees
    Details
    • Additional structures: Workshop
    • Parcel number: 262332117311090
    • Zoning: A-2
    • Special conditions: None

    Construction

    Type & style
    • Home type: SingleFamily
    • Architectural style: Florida
    • Property subtype: Single Family Residence
    Materials
    • Block, Stucco
    • Foundation: Slab
    • Roof: Shingle
    Condition
    • New construction: No
    • Year built: 2003

    Utilities & green energy

    • Electric: Photovoltaics Seller Owned
    • Sewer: Septic Tank
    • Water: Private, Well
    • Utilities for property: Cable Connected, Solar, Sprinkler Well
    Green energy
    • Energy generation: Solar

    Community & HOA

    Community
    • Pet fee: $0 monthly
    • Subdivision: CAPE ORLANDO ESTATES
    HOA
    • Has HOA: No
    Location
    • Region: Orlando

    Financial & listing details

    • Price per square foot: $282/sqft
    • Tax assessed value: $539,853
    • Annual tax amount: $6,333
    • Date on market: 4/22/2026
    • Cumulative days on market: 3 days
    • Listing terms: Cash,Conventional,FHA,USDA Loan,VA Loan
    • Ownership: Fee Simple
    • Total actual rent: 0
    • Road surface type: Paved

    Price history

    DateEventPrice
    6/4/2026Sold$650,000$282/sqft
    Source: Stellar MLS #O6401081 Report a problem
    4/25/2026Pending sale$650,000$282/sqft
    Source: Stellar MLS #O6401081 Report a problem
    4/22/2026Listed for sale$650,000+56.6%$282/sqft
    Source: Stellar MLS #O6401081 Report a problem
    8/10/2020Sold$415,000-2.4%$180/sqft
    Source: Public Record Report a problem
    6/26/2020Pending sale$425,000$184/sqft
    Source: KELLER WILLIAMS ADVANTAGE 2 REALTY #O5865707 Report a problem
    5/21/2020Price change$425,000-3.4%$184/sqft
    Source: KELLER WILLIAMS ADVANTAGE 2 REALTY #O5865707 Report a problem
    2/8/2020Listed for sale$440,000+63%$191/sqft
    Source: REALTY STANDARD INC #O5835759 Report a problem
    11/20/2009Sold$270,000-1.8%$117/sqft
    Source: Public Record Report a problem
    8/2/2009Price change$275,000-3.5%$119/sqft
    Source: ERA Breese, Craft and Hensley #O4907459 Report a problem
    7/11/2009Price change$285,000-5%$124/sqft
    Source: ERA Breese, Craft and Hensley #O4907459 Report a problem
    4/11/2009Listed for sale$299,900+3056.8%$130/sqft
    Source: ERA Breese, Craft and Hensley #O4907459 Report a problem
    5/8/2001Sold$9,500$4/sqft
    Source: Public Record Report a problem

    Public tax history

    YearProperty taxesTax assessment
    2024$6,071 +7.3%$378,805 +3%
    2023$5,656 +3.4%$367,772 +3%
    2022$5,472 +1.8%$357,060 +3%
    2021$5,378 +63.7%$346,660 +62.6%
    2020$3,286 +0.2%$213,140 +2.3%
    2019$3,280 +0.8%$208,348 +1.9%
    2018$3,253 $204,463 -29.8%
    2017$3,253 +1.5%$291,220 +7.5%
    2016$3,207 +0.8%$270,995 +5.5%
    2015$3,180 -3.1%$256,878 +10.2%
    2014$3,282 +2.2%$233,186 +21.2%
    2013$3,211 +1.1%$192,387 +2.8%
    2012$3,175 -3.3%$187,192 -2.9%
    2011$3,285 -9.9%$192,778 -11.9%
    2010$3,644 $218,868 -10.8%
    2009-- $245,316 -14.9%
    2008$3,440 -1.9%$288,306 -12.3%
    2007$3,506 -5.7%$328,802 +21.9%
    2006$3,717 +2.1%$269,657 +29.8%
    2005$3,641 +18.9%$207,775 +18.7%
    2004$3,062 +438.1%$175,045 +1150.3%
    2003$569 +82.9%$14,000 +75%
    2002$311 $8,000
    Find assessor info on the county website

    Neighborhood: 32833

    Nearby schools

    GreatSchools rating
    Schools provided by the listing agent
    • Elementary: Wedgefield
    • Middle: Wedgefield
    • High: East River High

    Source: Stellar MLS. This data may not be complete. We recommend contacting the local school district to confirm school assignments for this home.

    Get a cash offer in 3 minutes
    Find out how much your home could sell for in as little as 3 minutes with a no-obligation cash offer.
    Estimated market value
    $650,300
    Get a cash offer in 3 minutes
    Find out how much your home could sell for in as little as 3 minutes with a no-obligation cash offer.
    Estimated market value
    $650,300