Skip main navigation
Closed
  • $1,085,000

    1972 62nd St, Somerset, WI 54025

    6beds
    5,200sqft
    Single Family Residence
    Built in 2004
    4.64 Acres Lot
    $1,079,000 Zestimate®
    $209/sqft
    $4,518 Estimated rent

    Home value

    $1,079,000

    $950,000 - $1.22M

    $4,518/mo

    Zestimate® history
    Loading
    Loading...

    Owner options

    List your home for rent

    $4,518/mo

    Rent Zestimate®

    Find your next renter with Zillow Rental Manager. Plus, with online applications, you can quickly screen prospective tenants – for free.

    Learn more

    $4,518/mo

    Rent Zestimate®

    Refinance and save

    $7,059/mo

    Est. payment

    Refinancing to a lower rate could help reduce your monthly payments and save thousands over the life of the loan.

    See today's rates

    $7,059/mo

    Est. payment

    Explore your selling options

    Work with a Zillow partner agent

    Leverage their expertise and Zillow's premium Showcase listings to get your home seen by more buyers.

    Get started

    List with your own agent

    Get your home in front of millions of buyers by listing it on Zillow.

    Learn how to do it

    Sell it yourself

    Take full control of how buyers see your home on Zillow by listing For Sale by Owner (FSBO).

    List your home

    What's special

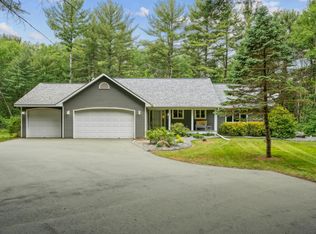
    Fall in love the moment you arrive. Set on 4.86 private acres surrounded by towering pines, this stunning Hartman custom-built home offers 5,300 finished square feet on the beautiful Apple River. With 6 spacious bedrooms, abundant natural light, and extensive recent upgrades throughout, this home is truly move-in ready. The entire home shines with thoughtful updates, beginning with updated countertops throughout and premium Blue Star appliances. The main level is filled with natural light and features a private dining and entertaining area that quickly becomes a favorite space for gathering and hosting. You’ll also appreciate the all-new LED lighting, custom closets, and Levelor blinds throughout, along with a bright office space ideal for working from home. The owner’s suite is absolutely breathtaking, offering incredible views, beautiful light, generous space, and a custom closet that will wow you. The lower level is designed for entertaining, featuring a large family room, pool table, full wet bar, and an impressive entertainment area, plus a walkout basement to a custom stamped concrete patio. Additional highlights include irrigation, new mechanicals, Lindus gutters, metal siding, underground pet fencing, and exceptional privacy. The finished heated 4-car garage consists of a secret bonus room above, new garage doors installed 1/21/26 A rare opportunity, schedule your private showing today!

    Zillow last checked:

    Listing updated:

    Listed by:

    Amy J. McCune 715-220-3000,

    Realty ONE Group SIMPLIFIED,

    Angie Charland 715-381-9955

    Bought with:

    Member Non

    NON MEMBER FILE

    Source: NorthstarMLS as distributed by MLS GRID,MLS#: 7007913MLS Logo

    Facts & features

    Interior

    Bedrooms & bathrooms
    • Bedrooms: 6
    • Bathrooms: 4
    • Full bathrooms: 3
    • 3/4 bathrooms: 1
    Bedroom
    • Level: Main
    • Area: 255 Square Feet
    • Dimensions: 17x15
    Bedroom 2
    • Level: Upper
    • Area: 140 Square Feet
    • Dimensions: 10x14
    Bedroom 3
    • Level: Upper
    • Area: 285 Square Feet
    • Dimensions: 15x19
    Bedroom 4
    • Level: Lower
    • Area: 420 Square Feet
    • Dimensions: 14x30
    Bedroom 5
    • Level: Lower
    • Area: 210 Square Feet
    • Dimensions: 14x15
    Bedroom 6
    • Level: Main
    • Area: 169 Square Feet
    • Dimensions: 13x13
    Dining room
    • Level: Main
    • Area: 225 Square Feet
    • Dimensions: 15x15
    Family room
    • Level: Lower
    • Area: 750 Square Feet
    • Dimensions: 50x15
    Kitchen
    • Level: Main
    • Area: 396 Square Feet
    • Dimensions: 18x22
    Laundry
    • Level: Main
    • Area: 64 Square Feet
    • Dimensions: 8x8
    Living room
    • Level: Main
    • Area: 255 Square Feet
    • Dimensions: 17x15
    Office
    • Level: Main
    • Area: 144 Square Feet
    • Dimensions: 12x12
    Heating
    • Forced Air, Fireplace(s), Hot Water, In-Floor Heating
    Cooling
    • Central Air
    Appliances
    • Included: Air-To-Air Exchanger, Cooktop, Dishwasher, Disposal, Dryer, ENERGY STAR Qualified Appliances, Exhaust Fan, Humidifier, Gas Water Heater, Water Filtration System, Water Osmosis System, Microwave, Range, Refrigerator, Stainless Steel Appliance(s), Wall Oven, Washer, Water Softener Rented, Wine Cooler
    • Laundry: Electric Dryer Hookup, Laundry Room, Main Level
    Features
    • Basement: Daylight,Egress Window(s),Walk-Out Access
    • Number of fireplaces: 1
    • Fireplace features: Gas, Living Room
    Interior area
    • Total structure area: 5,200
    • Total interior livable area: 5,200 sqft
    • Finished area above ground: 3,400
    • Finished area below ground: 1,850

    Property

    Parking
    • Total spaces: 4
    • Parking features: Attached, Asphalt, Electric Vehicle Charging Station(s), Floor Drain, Garage, Garage Door Opener, Heated Garage, Insulated Garage
    • Attached garage spaces: 4
    • Has uncovered spaces: Yes
    • Details: Garage Dimensions (42x23)
    Accessibility
    • Accessibility features: None
    Features
    • Levels: One and One Half
    • Stories: 1
    • Patio & porch: Deck, Patio
    • Pool features: None
    • Fencing: None
    • Has view: Yes
    • View description: River, West
    • Has water view: Yes
    • Water view: River
    • Waterfront features: River Front, River View, Waterfront Elevation(40+), Lake Bottom(Gravel, Sand, Undeveloped, Weeds, Excellent Sand)
    • Frontage length: Water Frontage: 150
    Lot
    • Size: 4.64 Acres
    • Features: Accessible Shoreline, Irregular Lot, Property Adjoins Public Land, Tree Coverage - Medium
    Details
    • Additional structures: Other
    • Foundation area: 2425
    • Parcel number: 032209940000
    • Zoning description: Residential-Single Family

    Construction

    Type & style
    • Home type: SingleFamily
    • Property subtype: Single Family Residence
    Materials
    • Concrete
    • Roof: Age 8 Years or Less,Asphalt
    Condition
    • New construction: No
    • Year built: 2004

    Utilities & green energy

    • Electric: Circuit Breakers, Power Company: Xcel Energy
    • Gas: Natural Gas
    • Sewer: Private Sewer, Tank with Drainage Field
    • Water: Drilled, Well

    Community & neighborhood

    Location
    • Region: Somerset
    • Subdivision: Pine Cliff

    HOA & financial

    HOA
    • Has HOA: Yes
    • HOA fee: $100 annually
    • Services included: Other
    • Association name: PineCliff Association
    • Association phone: 715-247-4644

    Price history

    DateEventPrice
    2/27/2026Sold$1,085,000+0.5%$209/sqft
    Source: NorthstarMLS as distributed by MLS GRID #7007913 Report a problem
    2/17/2026Pending sale$1,080,000$208/sqft
    Source: NorthstarMLS as distributed by MLS GRID #7007913 Report a problem
    2/14/2026Listed for sale$1,080,000$208/sqft
    Source: NorthstarMLS as distributed by MLS GRID #7007913 Report a problem
    2/3/2026Pending sale$1,080,000$208/sqft
    Source: NorthstarMLS as distributed by MLS GRID #7007913 Report a problem
    1/24/2026Listed for sale$1,080,000+80%$208/sqft
    Source: NorthstarMLS as distributed by MLS GRID #7007913 Report a problem
    10/16/2019Sold$599,900$115/sqft
    Source: NorthstarMLS as distributed by MLS GRID #5015751 Report a problem
    9/27/2019Pending sale$599,900$115/sqft
    Source: Edina Realty, Inc., a Berkshire Hathaway affiliate #5015751 Report a problem
    8/3/2019Price change$599,900-3.2%$115/sqft
    Source: Edina Realty, Inc., a Berkshire Hathaway affiliate #5015751 Report a problem
    5/29/2019Price change$620,000-0.8%$119/sqft
    Source: Edina Realty, Inc., a Berkshire Hathaway affiliate #5015751 Report a problem
    2/6/2019Price change$625,000-1.6%$120/sqft
    Source: Edina Realty, Inc., a Berkshire Hathaway affiliate #5015751 Report a problem
    1/2/2019Price change$635,000-1.6%$122/sqft
    Source: Edina Realty, Inc., a Berkshire Hathaway affiliate #5015751 Report a problem
    10/27/2018Price change$645,000+1.6%$124/sqft
    Source: Edina Realty, Inc., a Berkshire Hathaway affiliate #5015751 Report a problem
    9/14/2018Listed for sale$635,000$122/sqft
    Source: Owner Report a problem
    8/27/2018Listing removed$3,500$1/sqft
    Source: Owner Report a problem
    7/26/2018Listed for rent$3,500$1/sqft
    Source: Owner Report a problem

    Public tax history

    YearProperty taxesTax assessment
    2024$9,489 -0.3%$773,900
    2023$9,516 +13.8%$773,900
    2022$8,362 -1.4%$773,900 +40.2%
    2021$8,480 -0.8%$551,900
    2020$8,550 -12.1%$551,900
    2019$9,730 +8.1%$551,900
    2018$9,004 +16.7%$551,900
    2017$7,717 -3.9%$551,900 +20.7%
    2016$8,030 +6.2%$457,300
    2015$7,564 +4.9%$457,300
    2014$7,211 -0.4%$457,300
    2013$7,243 +6.5%$457,300
    2012$6,800 -11.2%$457,300
    2011$7,660 -8.9%$457,300
    2010$8,407 +2.1%$457,300 +1.8%
    2009$8,236 -2.4%$449,000
    2008$8,436 -1.5%$449,000
    2007$8,568 +7.6%$449,000
    2006$7,961 +2.6%$449,000 +0.2%
    2005$7,758 $448,000
    2004-- $448,000
    2003$7,850 $448,000 +41.8%
    2002-- $315,900

    Find assessor info on the county website

    Neighborhood: 54025

    Nearby schools

    GreatSchools rating
    Get a cash offer in 3 minutes
    Find out how much your home could sell for in as little as 3 minutes with a no-obligation cash offer.
    Estimated market value
    $1,079,000
    Get a cash offer in 3 minutes
    Find out how much your home could sell for in as little as 3 minutes with a no-obligation cash offer.
    Estimated market value
    $1,079,000