Elegance meets resort-style living at 1972 Annika Drive, a lightly lived-in showcase home poised along the fairways of Lake Elmo’s acclaimed Royal Golf Club. Curb appeal begins with shake-style siding, stone accents and an oversized heated three-car garage, then continues inside where wide-plank hardwoods, crisp millwork and coffered ceilings frame panoramic golf-course views. An entertainer’s kitchen anchors the main level, highlighted by an impressive Wolf/Sub-Zero appliance suite, Cambria (quartz) island seating four, soft-close cabinetry and a walk-in pantry. Dining and great-room spaces flow effortlessly to a vaulted, fully screened seasonal porch outfitted with a built-in gourmet grilling station and vent hood—perfect for year-round cookouts—plus an adjacent open-air deck, ideal for morning coffee above the greens. The main-floor primary retreat enjoys those same long fairway vistas, a spa bath with oversized tile shower, freestanding soaking tub and custom wardrobe closet, while a front study/flex room and mud-laundry wing complete the level. Downstairs, the walk-out lower level rivals the main: a stone-faced fireplace anchors a spacious family room, and a granite wet bar with full-size appliances and center island invites game-day gatherings. Two generous guest bedrooms, a stylish bath, a dedicated home gym and a large storage room round out the space. Step outside to an expansive paver patio with gas fire pit, covered seating and meticulously landscaped grounds that transition seamlessly to manicured fairways. Additional highlights include Andersen windows, zoned HVAC, in-ceiling speakers controlled by Sonos, security system and association-maintained lawn and snow care for true lock-and-leave ease. Royal Golf Club residents enjoy exclusive access to the community fitness center and pool and miles of walking trails. Private memberships are available to your backyard championship course co-designed by Annika Sörenstam and Arnold Palmer. Whether you’re an avid golfer, a social entertainer or simply crave refined simplicity, this turn-key residence delivers an unparalleled lifestyle in one of the East Metro’s most coveted addresses—all within minutes of Stillwater, Woodbury and the St. Croix Valley.
Note: This detached villa is governed by two HOA's through Associa Minnesota. Master association - The Royal Golf Club - $790 paid twice a year on 1/1 & 7/1. Sub association - The Masters Villa - $215 paid monthly.
Closed
$1,260,000
1972 Annika Dr N, Lake Elmo, MN 55042
3beds
3,203sqft
Single Family Residence
Built in 2019
8,145 Square Feet Lot
$1,135,800 Zestimate®
$393/sqft
$4,122 Estimated rent
Home value
$1,135,800
$1.07M - $1.20M
$4,122/mo
Zestimate® history
Owner options
List your home for rent
$4,122/mo
Rent Zestimate®
Find your next renter with Zillow Rental Manager. Plus, with online applications, you can quickly screen prospective tenants – for free.
$4,122/mo
Rent Zestimate®
Refinance and save
$8,038/mo
Est. payment
Refinancing to a lower rate could help reduce your monthly payments and save thousands over the life of the loan.
$8,038/mo
Est. payment
Explore your selling options
Work with a Zillow partner agent
Leverage their expertise and Zillow's premium Showcase listings to get your home seen by more buyers.
Get startedList with your own agent
Get your home in front of millions of buyers by listing it on Zillow.
Learn how to do itSell it yourself
Take full control of how buyers see your home on Zillow by listing For Sale by Owner (FSBO).
List your homeWhat's special
Zillow last checked:
Listing updated:
Listed by:
The Snyder Team 651-402-1537,
eXp Realty
Bought with:
Nathan Klinkhammer
Lakes Area Realty Hudson
Source: NorthstarMLS as distributed by MLS GRID,MLS#: 6750371
Facts & features
Interior
Bedrooms & bathrooms
- Bedrooms: 3
- Bathrooms: 3
- Full bathrooms: 2
- 1/2 bathrooms: 1
Bedroom
- Level: Main
- Area: 224 Square Feet
- Dimensions: 16x14
Bedroom 2
- Level: Lower
- Area: 208 Square Feet
- Dimensions: 16x13
Bedroom 3
- Level: Lower
- Area: 169 Square Feet
- Dimensions: 13x13
Primary bathroom
- Level: Main
- Area: 140 Square Feet
- Dimensions: 14x10
Other
- Level: Lower
- Area: 276 Square Feet
- Dimensions: 23x12
Deck
- Level: Main
- Area: 154 Square Feet
- Dimensions: 14x11
Dining room
- Level: Main
- Area: 144 Square Feet
- Dimensions: 12x12
Exercise room
- Level: Lower
- Area: 140 Square Feet
- Dimensions: 14x10
Kitchen
- Level: Main
- Area: 165 Square Feet
- Dimensions: 15x11
Living room
- Level: Main
- Area: 342 Square Feet
- Dimensions: 19x18
Office
- Level: Main
- Area: 77 Square Feet
- Dimensions: 11x7
Other
- Level: Main
- Area: 77 Square Feet
- Dimensions: 11x7
Recreation room
- Level: Lower
- Area: 480 Square Feet
- Dimensions: 24x20
Screened porch
- Level: Main
- Area: 216 Square Feet
- Dimensions: 18x12
Storage
- Level: Lower
- Area: 294 Square Feet
- Dimensions: 21x14
Heating
- Forced Air, Fireplace(s), Humidifier, In-Floor Heating, Zoned
Cooling
- Central Air, Zoned
Appliances
- Included: Air-To-Air Exchanger, Chandelier, Cooktop, Dishwasher, Disposal, Double Oven, Dryer, ENERGY STAR Qualified Appliances, Exhaust Fan, Humidifier, Gas Water Heater, Microwave, Refrigerator, Stainless Steel Appliance(s), Wall Oven, Washer, Water Softener Owned
- Laundry: Gas Dryer Hookup, Laundry Room, Main Level, Sink, Washer Hookup
Features
- Basement: Sump Pump,Walk-Out Access
- Number of fireplaces: 2
- Fireplace features: Circulating, Family Room, Gas
Interior area
- Total structure area: 3,203
- Total interior livable area: 3,203 sqft
- Finished area above ground: 1,747
- Finished area below ground: 1,456
Property
Parking
- Total spaces: 3
- Parking features: Attached, Concrete, Floor Drain, Garage, Garage Door Opener, Heated Garage, Insulated Garage
- Attached garage spaces: 3
- Has uncovered spaces: Yes
- Details: Garage Dimensions (23x37)
Accessibility
- Accessibility features: Door Lever Handles
Features
- Levels: One
- Stories: 1
- Patio & porch: Composite Decking, Deck, Patio, Rear Porch, Screened
- Fencing: None
Lot
- Size: 8,145 Square Feet
- Dimensions: 64.75 x 130.23
- Features: On Golf Course
Details
- Foundation area: 1747
- Parcel number: 2502921110006
- Zoning description: Residential-Single Family
Construction
Type & style
- Home type: SingleFamily
- Property subtype: Single Family Residence
Materials
- Roof: Age 8 Years or Less,Asphalt
Condition
- New construction: No
- Year built: 2019
Utilities & green energy
- Electric: Circuit Breakers
- Gas: Natural Gas
- Sewer: City Sewer/Connected
- Water: City Water/Connected
Community & HOA
Community
- Subdivision: Royal Golf Club/Lk Elmo
HOA
- Has HOA: Yes
- Services included: Lawn Care, Professional Mgmt, Sanitation, Shared Amenities, Snow Removal
- HOA fee: $215 monthly
- HOA name: Associa Minnesota
- HOA phone: 763-225-6400
Location
- Region: Lake Elmo
Financial & listing details
- Price per square foot: $393/sqft
- Tax assessed value: $1,006,200
- Annual tax amount: $10,596
- Date on market: 7/7/2025
- Cumulative days on market: 40 days
Price history
| Date | Event | Price |
|---|---|---|
| 10/10/2025 | Sold | $1,260,000-2.7%$393/sqft |
Source:  NorthstarMLS as distributed by MLS GRID #6750371 Report a problem NorthstarMLS as distributed by MLS GRID #6750371 Report a problem | ||
| 8/27/2025 | Pending sale | $1,295,000$404/sqft |
Source: NorthstarMLS as distributed by MLS GRID #6750371 Report a problem | ||
| 7/18/2025 | Listed for sale | $1,295,000+56.3%$404/sqft |
Source: NorthstarMLS as distributed by MLS GRID #6750371 Report a problem | ||
| 3/7/2019 | Sold | $828,354$259/sqft |
Source: Public Record Report a problem | ||
Public tax history
| Year | Property taxes | Tax assessment |
|---|---|---|
| 2025 | $10,596 +16.1% | $1,006,200 +7% |
| 2024 | $9,130 +3.6% | $940,100 +0.8% |
| 2023 | $8,810 +2.5% | $932,800 +20.5% |
| 2022 | $8,594 +10.7% | $774,100 |
| 2021 | $7,762 +1.5% | $774,100 +0.3% |
| 2020 | $7,648 | $771,700 |
| 2019 | $7,648 | $771,700 +382.3% |
| 2018 | $7,648 +305.1% | $160,000 +3536.4% |
| 2017 | $1,888 | $4,400 |
Find assessor info on the county website
Neighborhood: 55042
Nearby homes
- $1,056,800-- bd3 ba1.7k sqft1966 Annika Dr N, Lake Elmo, MN 55042Off Market
- $1,023,1003 bd3 ba1.7k sqft1978 Annika Dr N, Lake Elmo, MN 55042Off Market
- $1,149,9002 bd3 ba1.9k sqft1960 Annika Dr N, Lake Elmo, MN 55042Off Market
- $995,0003 bd3 ba3.2k sqft1984 Annika Dr N, Lake Elmo, MN 55042Sold
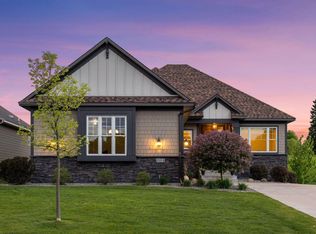
- $964,6003 bd4 ba3.4k sqft1953 Annika, Lake Elmo, MN 55042Off Market
- $1,285,000-- bd3 ba1.7k sqft1952 Annika Dr N, Lake Elmo, MN 55042Sold
- $880,0003 bd3 ba3.5k sqft1953 Annika Dr N, Lake Elmo, MN 55042Sold
- $1,074,9001 bd2 ba1.7k sqft1946 Annika Dr N, Lake Elmo, MN 55042Off Market
Nearby schools
GreatSchools rating
- 7/10Lake Elmo Elementary SchoolGrades: PK-5Distance: 1.9 mi
- 7/10Oak-Land Middle SchoolGrades: 6-8Distance: 1.1 mi
- 10/10Stillwater Area High SchoolGrades: 9-12Distance: 3.7 mi
Get a cash offer in 3 minutes
Find out how much your home could sell for in as little as 3 minutes with a no-obligation cash offer.
Estimated market value
$1,135,800
Get a cash offer in 3 minutes
Find out how much your home could sell for in as little as 3 minutes with a no-obligation cash offer.
Estimated market value
$1,135,800
- Minnesota
- Washington County
- Lake Elmo
- 55042
- 1972 Annika Dr N
Nearby cities
Nearby zip codes
Other Lake Elmo Topics
