Virtually Staged. Welcome to 1972 Appalachee Cir, Tavares, FL, a charming residence offering the best of peaceful lakeside living and a strong sense of community. Nestled in a premium corner lot location, this home perfectly balances privacy with proximity to the natural beauty of Lake Dora, Lake Eustis, and Lake Harris, providing serene waterside views and easy access to boating, fishing, and outdoor adventures right at your doorstep. Whether you're strolling along Wooton Park or kayaking the scenic Dora Canal, outdoor enthusiasts will appreciate the ample opportunities to connect with nature. Inside, the home features an open plan layout that seamlessly combines functionality and comfort, while allowing an abundance of natural light to flood the space. The large master bedroom is a true retreat, offering a peaceful sanctuary with a walk-in closet and an ensuite bathroom featuring both a jacuzzi and shower... perfect for unwinding after a long day. The softened water system ensures comfort and ease throughout the home, while the plenty of closet space and laundry room with ample space provide convenience for daily living. You’ll also appreciate the convenience of a two-car garage that completes the home's functional design. The sellers have cherished their time here, as this home is ideal for both daily living and entertaining, with thoughtful spaces that allow for both privacy and socialization. The surrounding gated community is equally inviting, offering well-maintained green areas for relaxation, as well as a community pool and BBQ areas, perfect for gatherings with friends and family. The neighborhood is friendly and welcoming, with great neighbors and a clean and peaceful environment that everyone can enjoy. You'll find everything you need nearby, from hospitals and medical centers to Publix and schools, ensuring that convenience is always at your fingertips. Enjoy the charm of the area with its ideal location by Eustis Lake, and easy access to Highways 441 and 19, allowing you to explore the region with ease. Additionally, the community offers an impressive front entry and a tennis court, adding to its appeal. Located just a short drive from the vibrant city life of Orlando, this home offers the perfect balance of peaceful suburban living with easy access to city amenities. Whether you're drawn to the lakeside charm, the friendly atmosphere, or the convenient location, you will truly feel at home in this inviting community. Don’t miss the opportunity to make this home yours! Contact us today to schedule a private showing or to learn more about this beautiful property!
For sale
Price cut: $15K (8/21)
$350,000
1972 APPALACHEE CIRCLE, TAVARES, FL 32778
3beds
1,781sqft
Single Family Residence
Built in 2015
6,243 Square Feet Lot
$344,700 Zestimate®
$197/sqft
$261/mo HOA
What's special
Tennis courtTwo-car garageAbundance of natural lightCommunity poolImpressive front entrySoftened water systemSerene waterside views
- 169 days
- 159
- 6
Zillow last checked:
Listing updated:
Listed by:
Stacey Vazquez 407-874-5751,
KELLER WILLIAMS REALTY AT THE LAKES 407-566-1800,
AJ Payne, Jr 703-203-8059,
KELLER WILLIAMS REALTY AT THE LAKES
Source: Stellar MLS,MLS#: O6387741 Originating MLS: Osceola
Originating MLS: Osceola
Facts & features
Interior
Bedrooms & bathrooms
- Bedrooms: 3
- Bathrooms: 2
- Full bathrooms: 2
Rooms
- Room types: Attic, Den/Library/Office
Primary bedroom
- Features: En Suite Bathroom, Walk-In Closet(s)
- Level: First
- Area: 203.52 Square Feet
- Dimensions: 12.8x15.9
Bedroom 2
- Features: Built-in Closet
- Level: First
- Area: 123 Square Feet
- Dimensions: 12.3x10
Bedroom 3
- Features: Built-in Closet
- Level: First
- Area: 123 Square Feet
- Dimensions: 12.3x10
Great room
- Level: First
- Area: 431.34 Square Feet
- Dimensions: 23.7x18.2
Kitchen
- Level: First
- Area: 188 Square Feet
- Dimensions: 18.8x10
Laundry
- Level: First
- Area: 52.7 Square Feet
- Dimensions: 8.5x6.2
Heating
- Central
Cooling
- Central Air
Appliances
- Included: Oven, Dishwasher, Disposal, Dryer, Microwave, Refrigerator, Washer
- Laundry: Inside, Laundry Room
Features
- Ceiling Fan(s), Crown Molding, Open Floorplan, Solid Wood Cabinets, Stone Counters
- Flooring: Carpet, Ceramic Tile
- Doors: Sliding Doors
- Windows: Window Treatments
- Has fireplace: No
- Furnished: Yes
Interior area
- Total structure area: 2,201
- Total interior livable area: 1,781 sqft
Property
Parking
- Total spaces: 2
- Parking features: Alley Access, Driveway, Garage Door Opener, Garage Faces Rear
- Attached garage spaces: 2
- Has uncovered spaces: Yes
- Details: Garage Dimensions: 20x20
Features
- Levels: One
- Stories: 1
- Patio & porch: Covered, Front Porch, Patio
- Exterior features: Irrigation System, Rain Gutters, Sidewalk, Sprinkler Metered
Lot
- Size: 6,243 Square Feet
Details
- Parcel number: 151926001000001200
- Zoning: PD
- Special conditions: None
Construction
Type & style
- Home type: SingleFamily
- Architectural style: Key West
- Property subtype: Single Family Residence
Materials
- Block
- Foundation: Slab
- Roof: Shingle
Condition
- New construction: No
- Year built: 2015
Utilities & green energy
- Sewer: Public Sewer
- Water: Public
- Utilities for property: BB/HS Internet Available, Electricity Connected, Fire Hydrant, Phone Available, Sewer Connected, Sprinkler Meter, Street Lights, Underground Utilities, Water Connected
Community & HOA
Community
- Features: Dock, Fishing, Deed Restrictions, Playground, Pool, Tennis Court(s)
- Security: Gated Community, Security System, Smoke Detector(s)
- Pet fee: $0 monthly
- Subdivision: TAVARES ETOWAH PH 01
HOA
- Has HOA: Yes
- Amenities included: Basketball Court, Gated, Maintenance, Park, Playground, Pool, Tennis Court(s)
- Services included: Common Area Taxes, Community Pool, Maintenance Grounds, Manager, Pool Maintenance, Recreational Facilities
- HOA fee: $261 monthly
- HOA name: Empire Management Group
- HOA phone: 352-535-0099
Location
- Region: Tavares
Financial & listing details
- Price per square foot: $197/sqft
- Tax assessed value: $287,986
- Annual tax amount: $2,686
- Date on market: 3/11/2026
- Cumulative days on market: 170 days
- Listing terms: Cash,Conventional,FHA,VA Loan
- Ownership: Fee Simple
- Total actual rent: 0
- Electric utility on property: Yes
- Road surface type: Paved
Estimated market value
$344,700
$327,000 - $362,000
$2,099/mo
Price history
| Date | Event | Price |
|---|---|---|
| 8/21/2026 | Price change | $350,000-4.1%$197/sqft |
Source:  Stellar MLS #O6387741 Report a problem Stellar MLS #O6387741 Report a problem | ||
| 7/15/2026 | Price change | $365,000-2.7%$205/sqft |
Source: Stellar MLS #O6387741 Report a problem | ||
| 3/11/2026 | Listed for sale | $375,000+45.4%$211/sqft |
Source: Stellar MLS #O6387741 Report a problem | ||
| 1/1/2021 | Listing removed | -- |
Source: Stellar MLS Report a problem | ||
| 11/28/2020 | Price change | $257,900-0.2%$145/sqft |
Source: COLDWELL BANKER REALTY #O5851334 Report a problem | ||
| 11/13/2020 | Price change | $258,4000%$145/sqft |
Source: COLDWELL BANKER REALTY #O5851334 Report a problem | ||
| 9/8/2020 | Price change | $258,500-0.5%$145/sqft |
Source: COLDWELL BANKER REALTY #O5851334 Report a problem | ||
| 7/13/2020 | Price change | $259,8000%$146/sqft |
Source: COLDWELL BANKER REALTY #O5851334 Report a problem | ||
| 6/18/2020 | Price change | $259,900-1.9%$146/sqft |
Source: COLDWELL BANKER REALTY #O5851334 Report a problem | ||
| 5/15/2020 | Price change | $264,9000%$149/sqft |
Source: COLDWELL BANKER REALTY #O5851334 Report a problem | ||
| 4/6/2020 | Price change | $265,000-3.5%$149/sqft |
Source: Coldwell Banker Realty - Winter Park #O5851334 Report a problem | ||
| 3/19/2020 | Listed for sale | $274,500+67.3%$154/sqft |
Source: COLDWELL BANKER REALTY #O5851334 Report a problem | ||
| 1/10/2019 | Listing removed | $2,300$1/sqft |
Source: CHARLES RUTENBERG REALTY ORLANDO #G5007499 Report a problem | ||
| 10/16/2018 | Listed for rent | $2,300$1/sqft |
Source: CHARLES RUTENBERG REALTY ORLAN #G5007499 Report a problem | ||
| 1/29/2015 | Sold | $164,100$92/sqft |
Source: Public Record Report a problem | ||
Public tax history
| Year | Property taxes | Tax assessment |
|---|---|---|
| 2025 | $2,686 +2.3% | $181,750 +2.9% |
| 2024 | $2,626 +5.6% | $176,630 +3% |
| 2023 | $2,487 +1.2% | $171,490 +3% |
| 2022 | $2,457 +3.7% | $166,500 +3% |
| 2021 | $2,369 -3.6% | $161,651 +1.4% |
| 2020 | $2,457 +1.2% | $159,420 +2.3% |
| 2019 | $2,428 +3.7% | $155,836 +1.9% |
| 2018 | $2,342 | $152,931 +2.1% |
| 2017 | $2,342 +2.7% | $149,786 +2.1% |
| 2016 | $2,281 +0.8% | $146,706 +805.6% |
| 2015 | $2,263 +716.9% | $16,200 +28.6% |
| 2014 | $277 +120.2% | $12,600 +110% |
| 2013 | $126 +1.5% | $6,000 |
| 2012 | $124 -53.9% | $6,000 -52.9% |
| 2011 | $269 -17.7% | $12,750 -16.7% |
| 2010 | $327 -28.6% | $15,300 -31% |
| 2009 | $458 +0.1% | $22,185 |
| 2008 | $458 -55% | $22,185 -56.1% |
| 2007 | $1,018 | $50,490 |
Find assessor info on the county website
Monthly payment
Est. payment
Payment breakdown
Explore the cost of this home by adjusting the details. Changes won't be saved.Climate risks
Neighborhood: 32778
Similar homes
- $326,0003 bd2 ba1.8k sqft5245 CHINA SEA DRIVE, TAVARES, FL 32778For Sale

 MLS ID #G5109305, Catherine Landry-Sonstegard, BHHS FLORIDA REALTY. Stellar MLS
 - $325,0002 bd3 ba2k sqft5964 BRITTANIA BOULEVARD, TAVARES, FL 32778For Sale
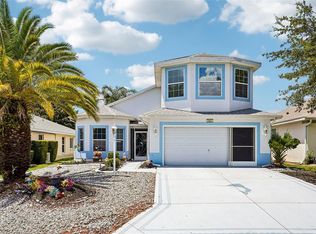 MLS ID #O6433427, Jo Holton, REDFIN CORPORATION. Stellar MLS
 - $285,0003 bd2 ba1.4k sqft2541 MARTINS RUN, TAVARES, FL 32778For Sale
 MLS ID #O6429436, Daniel Bracho, ABSOLUTE REALTY GROUP, LLC. Stellar MLS
 - $329,0003 bd2 ba1.8k sqft57 TOWNHILL DRIVE, EUSTIS, FL 32726For Sale
 MLS ID #G5116039, Jeremy Stevens, COLDWELL BANKER STEVENS RE. Stellar MLS
 - $374,9004 bd3 ba2.3k sqft3597 UMBRELLA COURT, TAVARES, FL 32778For SaleMLS ID #O6332490, Gisele Kolbrich, TOP FLORIDA HOMES. Stellar MLS
- $349,0003 bd2 ba1.7k sqft27143 ROANOKE DRIVE, LEESBURG, FL 34748For SaleMLS ID #O6435393, Jenny Wemert, WEMERT GROUP REALTY LLC. Stellar MLS
- $395,9003 bd2 ba1.9k sqft36723 SUNDANCE DRIVE, GRAND ISLAND, FL 32735For SaleMLS ID #G5113965, Cheryl Mullen PA, HANSON REAL ESTATE GROUP, INC.. Stellar MLS
- $269,0002 bd2 ba1.5k sqft2214 CYPRESS COVE DRIVE #4, TAVARES, FL 32778For SaleMLS ID #G5115301, Kandis Buse, REALTY EXECUTIVES IN THE VILLAGES. Stellar MLS
- $345,0004 bd2 ba1.9k sqft31736 BROADWATER AVENUE, LEESBURG, FL 34748For SaleMLS ID #O6417670, Mayra Cosme Rojas, COSME REALTY AND INVESTMENT INC. Stellar MLS
- $442,0004 bd2 ba2.1k sqft20907 SULLIVAN RANCH BOULEVARD, MOUNT DORA, FL 32757For SaleMLS ID #G5116929, Richard Patterson, PATTERSON REALTY. Stellar MLS
- $380,0003 bd2 ba1.6k sqft5264 GREENHEART AVENUE, MOUNT DORA, FL 32757For SaleMLS ID #O6423917, Heather Frazee, FANNIE HILLMAN & ASSOCIATES. Stellar MLS
- $395,0004 bd3 ba2.6k sqft2514 PLUMADORE DRIVE, GRAND ISLAND, FL 32735For SaleMLS ID #G5114060, Jessica Carlson, LPT REALTY, LLC. Stellar MLS
- $519,0003 bd2 ba2.4k sqft33440 LAKE BEND CIRCLE, LEESBURG, FL 34788For SaleMLS ID #G5116619, Susan Moeller, FUTURE HOME REALTY INC. Stellar MLS
- $344,9003 bd2 ba1.5k sqft1514 MUIR CIRCLE, CLERMONT, FL 34711For SaleMLS ID #O6406292, Freddie Crespo, INVESTOR'S REAL ESTATE LLC. Stellar MLS
- $440,0003 bd2 ba1.8k sqft8356 BRIDGEPORT BAY CIRCLE, MOUNT DORA, FL 32757For SaleMLS ID #G5115896, Donald Oliver, TYRE & TAYLOR REALTY, INC.. Stellar MLS
- $429,0003 bd2 ba1.6k sqft2359 WAKEFIELD WAY, MOUNT DORA, FL 32757For SaleMLS ID #G5111169, Scott McFadden, ERA GRIZZARD REAL ESTATE. Stellar MLS
- $394,9004 bd3 ba1.8k sqft6220 BELDON DR, MOUNT DORA, FL 32757For SaleMLS ID #G5111094, Victor Libran, BEACON REAL ESTATE & ASSOC. Stellar MLS
- $349,0003 bd2 ba1.1k sqft648 TRANQUILITY STREET, MINNEOLA, FL 34715For SaleMLS ID #O6403552, Alexis Jacobsen, EXP REALTY LLC. Stellar MLS
- $375,0004 bd3 ba2.5k sqft345 ASHTON WOODS LANE, LEESBURG, FL 34748For SaleMLS ID #O6392593, Edouard Sarkissian, COLDWELL BANKER REALTY. Stellar MLS
- $425,0004 bd2 ba2.1k sqft21315 SORRAIA COVE, MOUNT DORA, FL 32757For SaleMLS ID #G5114847, Linda Bokland, HOMESTEAD REAL ESTATE LLC. Stellar MLS
