You are going to fall in love with this beautifully updated split level condo situated in a small, quiet cul de sac community ideally located in highly desired northern Shelby Township. This condo has been meticulously cared for, and it shows throughout. The custom high end finishes and accents make for an enjoyable living space. The open concept design is evident as soon as you enter through the front door and continues on to the upstairs bedrooms, which both boast cathedral ceilings and a large bath. The master suite is on the lower level and has a beautiful oversized shower. All three bedrooms have large, walk-in closets, ideal for all of your storage needs. If you are looking for a premium kitchen with high end appliances and an enormous bar, then your home search stops now! Not only does this kitchen boast flawless design but it also has a separate coffee / cocktail bar with custom storage. The kitchen flows directly into the living room which is graced with plenty of natural light from the backyard. You will enjoy sitting by the fireplace on the colder Michigan evenings. The living room has direct access to the spacious back deck with beautiful views of the wooded areas surrounding Yates Cider Mill. The basement is just over 1000 ft.² and ready for your personal touches. You have to check out the custom finished garage with the epoxy flooring and designer staircase. This condo's location is amazing due to the ease of access you will find to the trail system encompassing the Macomb Orchard Trail + Clinton River Trail + Paint Creek Trail. Downtown Rochester is less than 2 miles & Yates Cider Mill is only a few steps away! Do not miss out on Gem.
Sold for $439,000
$439,000
1972 Austin Dr, Shelby Township, MI 48316
3beds
2,020sqft
Condominium
Built in 2005
-- sqft lot
$458,200 Zestimate®
$217/sqft
$2,322 Estimated rent
Home value
$458,200
$422,000 - $499,000
$2,322/mo
Zestimate® history
Owner options
List your home for rent
$2,322/mo
Rent Zestimate®
Find your next renter with Zillow Rental Manager. Plus, with online applications, you can quickly screen prospective tenants – for free.
$2,322/mo
Rent Zestimate®
Refinance and save
$3,305/mo
Est. payment
Refinancing to a lower rate could help reduce your monthly payments and save thousands over the life of the loan.
$3,305/mo
Est. payment
Explore your selling options
Work with a Zillow partner agent
Leverage their expertise and Zillow's premium Showcase listings to get your home seen by more buyers.
Get startedList with your own agent
Get your home in front of millions of buyers by listing it on Zillow.
Learn how to do itSell it yourself
Take full control of how buyers see your home on Zillow by listing For Sale by Owner (FSBO).
List your homeWhat's special
Enormous barCustom high end finishesOpen concept designWalk-in closetsCathedral ceilingsPlenty of natural lightOversized shower
Zillow last checked:
Listing updated:
Listed by:
Jacques Gagnon 586-612-2323,
Realty Executives Home Towne Shelby
Bought with:
Katherine Grant, 6501427034
Realteam Real Estate
Source: MiRealSource,MLS#: 50156893 Originating MLS: MiRealSource
Originating MLS: MiRealSourceFacts & features
Interior
Bedrooms & bathrooms
- Bedrooms: 3
- Bathrooms: 3
- Full bathrooms: 2
- 1/2 bathrooms: 1
Bedroom 1
- Level: Entry
- Area: 165
- Dimensions: 11 x 15
Bedroom 2
- Level: Second
- Area: 255
- Dimensions: 17 x 15
Bedroom 3
- Level: Second
- Area: 168
- Dimensions: 14 x 12
Bathroom 1
- Level: Entry
- Area: 48
- Dimensions: 8 x 6
Bathroom 2
- Level: Second
- Area: 64
- Dimensions: 8 x 8
Kitchen
- Area: 306
- Dimensions: 17 x 18
Living room
- Area: 225
- Dimensions: 15 x 15
Heating
- Forced Air, Natural Gas
Cooling
- Ceiling Fan(s), Central Air
Appliances
- Included: Dishwasher, Disposal, Dryer, Microwave, Range/Oven, Refrigerator, Washer
- Laundry: Entry
Features
- High Ceilings, Cathedral/Vaulted Ceiling
- Has basement: Yes
- Number of fireplaces: 1
- Fireplace features: Living Room
Interior area
- Total structure area: 3,100
- Total interior livable area: 2,020 sqft
- Finished area above ground: 2,020
- Finished area below ground: 0
Property
Parking
- Total spaces: 2
- Parking features: Attached, Electric in Garage
- Attached garage spaces: 2
Features
- Levels: Multi/Split,One and One Half
- Stories: 1.5
Lot
- Features: Cul-De-Sac, Subdivision
Details
- Parcel number: 230718153014
- Special conditions: Private
Construction
Type & style
- Home type: Condo
- Property subtype: Condominium
Materials
- Brick
- Foundation: Basement
Condition
- Year built: 2005
Utilities & green energy
- Sewer: Public Sanitary
- Water: Public
Community & HOA
Community
- Subdivision: Oakwood Condo
HOA
- Has HOA: Yes
- HOA fee: $400 monthly
- HOA name: Oakwood Condo
Location
- Region: Shelby Township
Financial & listing details
- Price per square foot: $217/sqft
- Tax assessed value: $425,400
- Annual tax amount: $5,783
- Date on market: 10/1/2024
- Cumulative days on market: 123 days
- Listing agreement: Exclusive Right To Sell
- Listing terms: Cash,Conventional
Price history
| Date | Event | Price |
|---|---|---|
| 1/15/2025 | Sold | $439,000$217/sqft |
Source:  MiRealSource #50156893 Report a problem MiRealSource #50156893 Report a problem | ||
| 1/4/2025 | Pending sale | $439,000$217/sqft |
Source: MiRealSource #50156893 Report a problem | ||
| 1/1/2025 | Listing removed | $439,000$217/sqft |
Source: MiRealSource #50156893 Report a problem | ||
| 12/10/2024 | Listing removed | $3,000$1/sqft |
Source: Zillow Rentals Report a problem | ||
| 12/2/2024 | Listed for sale | $439,000-1.3%$217/sqft |
Source: MiRealSource #50156893 Report a problem | ||
| 11/14/2024 | Listing removed | $445,000$220/sqft |
Source: MiRealSource #50156893 Report a problem | ||
| 11/13/2024 | Listed for rent | $3,000$1/sqft |
Source: Zillow Rentals Report a problem | ||
| 11/12/2024 | Price change | $445,000-2.2%$220/sqft |
Source: MiRealSource #50156893 Report a problem | ||
| 11/1/2024 | Listed for sale | $454,900$225/sqft |
Source: MiRealSource #50156893 Report a problem | ||
| 10/8/2024 | Listing removed | $454,900$225/sqft |
Source: MiRealSource #50156893 Report a problem | ||
| 10/1/2024 | Listed for sale | $454,9000%$225/sqft |
Source: MiRealSource #50156893 Report a problem | ||
| 10/1/2024 | Listing removed | $455,000$225/sqft |
Source: MiRealSource #50149967 Report a problem | ||
| 9/25/2024 | Price change | $455,000-3%$225/sqft |
Source: MiRealSource #50149967 Report a problem | ||
| 9/3/2024 | Listed for sale | $469,000-0.2%$232/sqft |
Source: MiRealSource #50149967 Report a problem | ||
| 8/13/2024 | Listing removed | $469,900$233/sqft |
Source: MiRealSource #50149967 Report a problem | ||
| 7/26/2024 | Listed for sale | $469,900+54.1%$233/sqft |
Source: MiRealSource #50149967 Report a problem | ||
| 8/17/2020 | Sold | $305,000-6.2%$151/sqft |
Source: MiRealSource #50013903 Report a problem | ||
| 7/1/2020 | Pending sale | $325,000$161/sqft |
Source: Realteam Real Estate #50013903 Report a problem | ||
| 6/21/2020 | Price change | $325,000-1.2%$161/sqft |
Source: Realteam Real Estate #50013903 Report a problem | ||
| 5/31/2020 | Price change | $329,000-2.9%$163/sqft |
Source: Owner Report a problem | ||
| 5/25/2020 | Listed for sale | $339,000+1256%$168/sqft |
Source: Owner Report a problem | ||
| 10/12/2018 | Sold | $25,000-91.7%$12/sqft |
Source: Public Record Report a problem | ||
| 7/19/2018 | Price change | $299,950-3.2%$148/sqft |
Source: Luke Investments R E #218062154 Report a problem | ||
| 7/6/2018 | Price change | $309,900+3.3%$153/sqft |
Source: Luke Investments R E #218062154 Report a problem | ||
| 6/2/2018 | Listed for sale | $299,999+66%$149/sqft |
Source: Real Estate One #31338679 Report a problem | ||
| 1/19/2018 | Sold | $180,750-30.8%$89/sqft |
Source: Public Record Report a problem | ||
| 10/13/2006 | Sold | $261,162$129/sqft |
Source: Public Record Report a problem | ||
Public tax history
| Year | Property taxes | Tax assessment |
|---|---|---|
| 2025 | $5,783 +5% | $212,700 +4.8% |
| 2024 | $5,506 +5.3% | $202,900 +10.5% |
| 2023 | $5,229 +1.4% | $183,700 +7.7% |
| 2022 | $5,155 +2.5% | $170,500 +1.9% |
| 2021 | $5,031 | $167,300 +2.6% |
| 2020 | $5,031 +8.5% | $163,000 +2.5% |
| 2019 | $4,638 +34.5% | $159,100 +11.9% |
| 2018 | $3,448 +9.2% | $142,200 +9.8% |
| 2017 | $3,157 | $129,550 |
| 2016 | $3,157 | $129,550 +11.8% |
| 2015 | $3,157 | $115,900 |
| 2012 | -- | -- |
Find assessor info on the county website
Neighborhood: 48316
Nearby homes
- $375,0003 bd2 ba2k sqft1963 Austin Dr, Shelby Twp, MI 48316Off Market
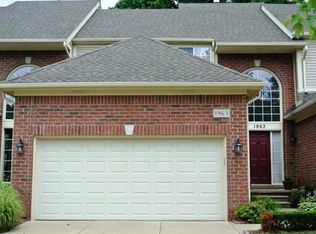
- $455,0004 bd4 ba3k sqft2108 Austin Dr, Shelby Township, MI 48316Sold

- $463,2003 bd3 ba-- sqft2060 Austin Dr, Shelby Township, MI 48316Off Market
- $399,8003 bd3 ba1.8k sqft2072 Austin Dr, Shelby Township, MI 48316Off Market

- $---- bd-- ba-- sqft2072 Austin Dr, Utica, MI 48316Off Market
- $340,0003 bd4 ba2k sqft1948 Austin Dr, Shelby Township, MI 48316Sold
- $442,0003 bd3 ba2k sqft2156 Austin Dr, Shelby Township, MI 48316Sold
- $1,010,150-- bd-- ba-- sqft2141 Austin Dr, Shelby township, MI 48316Off Market
Nearby schools
GreatSchools rating
- 7/10Roberts Elementary SchoolGrades: PK-6Distance: 0.2 mi
- 7/10Malow Junior High SchoolGrades: 7-9Distance: 2.4 mi
- 9/10Eisenhower High SchoolGrades: 10-12Distance: 2.5 mi
Schools provided by the listing agent
- District: Utica Community Schools
Source: MiRealSource. This data may not be complete. We recommend contacting the local school district to confirm school assignments for this home.
Get a cash offer in 3 minutes
Find out how much your home could sell for in as little as 3 minutes with a no-obligation cash offer.
Estimated market value
$458,200
Get a cash offer in 3 minutes
Find out how much your home could sell for in as little as 3 minutes with a no-obligation cash offer.
Estimated market value
$458,200
- Michigan
- Macomb County
- Shelby Township
- 48316
- 1972 Austin Dr
Nearby cities
Nearby zip codes
Other Shelby Township Topics
