Experience elegance in this 4-bedroom, 3.5-bath all-brick home on a spacious lot. Inside, discover hardwood flooring complemented by tile in all wet areas, creating a seamless flow throughout. The open-concept main level boasts stainless steel appliances, abundant cabinetry, and a formal dining room for hosting gatherings. The main-level primary suite offers a haven with a separate tile shower, tub, and double vanities. A versatile bonus room provides potential as a 5th bedroom or office space. Step outside to a covered patio with stamped concrete, perfect for relaxing or entertaining. Enjoy the expansive fenced backyard, offering ample space for outdoor activities and privacy. This home combines modern comforts with timeless craftsmanship, promising a luxurious lifestyle in a sought-after location.
Closed
Street View
$575,000
1972 Boyer Blvd, Clarksville, TN 37043
4beds
3,037sqft
Single Family Residence, Residential
Built in 2011
0.84 Acres Lot
$602,900 Zestimate®
$189/sqft
$2,784 Estimated rent
Home value
$602,900
$573,000 - $633,000
$2,784/mo
Zestimate® history
Owner options
List your home for rent
$2,784/mo
Rent Zestimate®
Find your next renter with Zillow Rental Manager. Plus, with online applications, you can quickly screen prospective tenants – for free.
$2,784/mo
Rent Zestimate®
Refinance and save
$3,433/mo
Est. payment
Refinancing to a lower rate could help reduce your monthly payments and save thousands over the life of the loan.
$3,433/mo
Est. payment
Explore your selling options
Work with a Zillow partner agent
Leverage their expertise and Zillow's premium Showcase listings to get your home seen by more buyers.
Get startedList with your own agent
Get your home in front of millions of buyers by listing it on Zillow.
Learn how to do itSell it yourself
Take full control of how buyers see your home on Zillow by listing For Sale by Owner (FSBO).
List your homeWhat's special
Zillow last checked:
Listing updated:
Listed by:
Kayla Gunter 931-368-3817,
Century 21 Platinum Properties
Bought with:
Tiffany Klusacek - MRP, SRS, 312715
Berkshire Hathaway HomeServices PenFed Realty
Source: RealTracs MLS as distributed by MLS GRID,MLS#: 2680776
Facts & features
Interior
Bedrooms & bathrooms
- Bedrooms: 4
- Bathrooms: 4
- Full bathrooms: 3
- 1/2 bathrooms: 1
- Main level bedrooms: 1
Bedroom 1
- Features: Suite
- Level: Suite
- Area: 210 Square Feet
- Dimensions: 15x14
Bedroom 2
- Features: Extra Large Closet
- Level: Extra Large Closet
- Area: 156 Square Feet
- Dimensions: 13x12
Bedroom 3
- Features: Extra Large Closet
- Level: Extra Large Closet
- Area: 156 Square Feet
- Dimensions: 13x12
Bedroom 4
- Features: Extra Large Closet
- Level: Extra Large Closet
- Area: 204 Square Feet
- Dimensions: 17x12
Bonus room
- Features: Second Floor
- Level: Second Floor
- Area: 264 Square Feet
- Dimensions: 22x12
Dining room
- Features: Formal
- Level: Formal
- Area: 156 Square Feet
- Dimensions: 13x12
Kitchen
- Features: Pantry
- Level: Pantry
- Area: 144 Square Feet
- Dimensions: 12x12
Living room
- Area: 320 Square Feet
- Dimensions: 20x16
Heating
- Central, Electric
Cooling
- Central Air, Electric
Appliances
- Included: Dishwasher, Disposal, Microwave, Electric Oven, Electric Range
Features
- Ceiling Fan(s), Extra Closets, Walk-In Closet(s)
- Flooring: Carpet, Wood, Tile
- Basement: Crawl Space
- Number of fireplaces: 1
- Fireplace features: Living Room
Interior area
- Total structure area: 3,037
- Total interior livable area: 3,037 sqft
- Finished area above ground: 3,037
Property
Parking
- Total spaces: 2
- Parking features: Garage Faces Side
- Garage spaces: 2
Features
- Levels: Two
- Stories: 2
- Patio & porch: Deck, Covered, Porch
- Fencing: Back Yard
Lot
- Size: 0.84 Acres
- Dimensions: 122
Details
- Parcel number: 063034P A 00800 00001034P
- Special conditions: Standard
- Other equipment: Air Purifier
Construction
Type & style
- Home type: SingleFamily
- Property subtype: Single Family Residence, Residential
Materials
- Brick
Condition
- New construction: No
- Year built: 2011
Utilities & green energy
- Sewer: Public Sewer
- Water: Public
- Utilities for property: Electricity Available, Water Available
Community & HOA
Community
- Subdivision: Boyer Farms
HOA
- Has HOA: Yes
- HOA fee: $45 monthly
Location
- Region: Clarksville
Financial & listing details
- Price per square foot: $189/sqft
- Tax assessed value: $582,800
- Annual tax amount: $2,628
- Date on market: 7/18/2024
- Electric utility on property: Yes
Price history
| Date | Event | Price |
|---|---|---|
| 9/12/2024 | Sold | $575,000-2.5%$189/sqft |
Source:  RealTracs MLS as distributed by MLS GRID #2680776 Report a problem RealTracs MLS as distributed by MLS GRID #2680776 Report a problem | ||
| 9/6/2024 | Pending sale | $590,000$194/sqft |
Source: RealTracs MLS as distributed by MLS GRID #2680776 Report a problem | ||
| 8/10/2024 | Contingent | $590,000$194/sqft |
Source: RealTracs MLS as distributed by MLS GRID #2680776 Report a problem | ||
| 7/18/2024 | Listed for sale | $590,000+63.9%$194/sqft |
Source: RealTracs MLS as distributed by MLS GRID #2680776 Report a problem | ||
| 4/16/2015 | Listing removed | $2,300$1/sqft |
Source: iHOUSEweb, Inc. #1598102 Report a problem | ||
| 4/9/2015 | Listing removed | $359,900$119/sqft |
Source: ERA Chappell & Associates Realty #1581882 Report a problem | ||
| 4/9/2015 | Listed for rent | $2,300$1/sqft |
Source: iHOUSEweb, Inc. #1598102 Report a problem | ||
| 2/17/2015 | Price change | $359,900-1.4%$119/sqft |
Source: ERA Chappell & Associates Realty & Rental #1581882 Report a problem | ||
| 1/21/2015 | Price change | $364,900-2.7%$120/sqft |
Source: ERA Chappell & Associates Realty & Rental #1581882 Report a problem | ||
| 11/7/2014 | Price change | $374,900-1.3%$123/sqft |
Source: ERA Chappell & Associates Realty & Rental #1581882 Report a problem | ||
| 10/9/2014 | Listed for sale | $379,900+12.2%$125/sqft |
Source: ERA Chappell & Associates Realty & Rental #1581882 Report a problem | ||
| 11/9/2012 | Sold | $338,500$111/sqft |
Source: Public Record Report a problem | ||
Public tax history
| Year | Property taxes | Tax assessment |
|---|---|---|
| 2024 | $3,060 +16.4% | $145,700 +65.8% |
| 2023 | $2,628 -0.3% | $87,900 |
| 2022 | $2,635 0% | $87,900 -0.3% |
| 2021 | $2,635 +0% | $88,125 |
| 2020 | $2,635 0% | $88,125 |
| 2019 | $2,635 | $88,125 +22.1% |
| 2018 | $2,635 +0.8% | $72,150 -15.2% |
| 2017 | $2,613 | $85,100 |
| 2016 | $2,613 +3.2% | $85,100 |
| 2015 | $2,531 -3.2% | $85,100 -3.2% |
| 2014 | $2,615 -4.9% | $87,900 +0.4% |
| 2013 | $2,750 | $87,575 +0% |
| 2011 | $2,750 | $87,571 |
Find assessor info on the county website
Neighborhood: 37043
Nearby homes
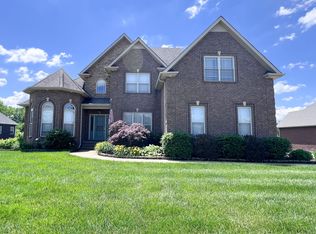
- $624,2004 bd3 ba2.6k sqft1968 Boyer Blvd, Clarksville, TN 37043Off Market
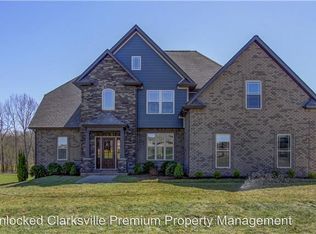
- $567,4004 bd3 ba2.6k sqft1976 Boyer Blvd, Clarksville, TN 37043Off Market
- $400-- bd-- ba-- sqftBoyer Blvd, Clarksville, TN 37043Off Market
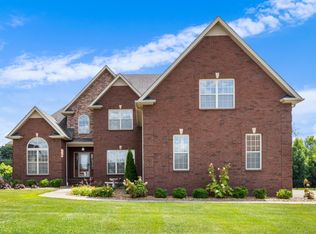
- $665,0005 bd5 ba3.9k sqft1964 Boyer Blvd, Clarksville, TN 37043Sold
- $711,700-- bd-- ba-- sqft1964 Boyer Blvd LOT 10, Clarksville, TN 37043Off Market
- $600,1004 bd4 ba2.9k sqft1980 Boyer Blvd, Clarksville, TN 37043Off Market
- $704,6006 bd5 ba3.9k sqft1949 Boyer Blvd, Clarksville, TN 37043Off Market
- $686,4004 bd-- ba3.2k sqft1960 Boyer Blvd, Clarksville, TN 37043Off Market
Nearby schools
GreatSchools rating
- 5/10Oakland ElementaryGrades: K-5Distance: 3.9 mi
- 8/10Kirkwood MiddleGrades: 6-8Distance: 2.4 mi
- 7/10Kirkwood HighGrades: 9-12Distance: 2.4 mi
Schools provided by the listing agent
- Elementary: Oakland Elementary
- Middle: Kirkwood Middle
- High: Kirkwood High
Source: RealTracs MLS as distributed by MLS GRID. This data may not be complete. We recommend contacting the local school district to confirm school assignments for this home.
Get a cash offer in 3 minutes
Find out how much your home could sell for in as little as 3 minutes with a no-obligation cash offer.
Estimated market value
$602,900
Get a cash offer in 3 minutes
Find out how much your home could sell for in as little as 3 minutes with a no-obligation cash offer.
Estimated market value
$602,900
- Tennessee
- Montgomery County
- Clarksville
- 37043
- 1972 Boyer Blvd
Nearby cities
Nearby neighborhoods
Nearby zip codes
Other Clarksville Topics
