Skip main navigation
Sold for $875,000
  • $875,000

    1972 Cayman Dr, Windsor, CO 80550

    6beds
    5,439sqft
    Single Family Residence
    Built in 2007
    9,148 Square Feet Lot
    $878,900 Zestimate®
    $161/sqft
    $3,833 Estimated rent

    Home value

    $878,900

    $826,000 - $932,000

    $3,833/mo

    Zestimate® history
    Loading
    Loading...

    Owner options

    List your home for rent

    $3,833/mo

    Rent Zestimate®

    Find your next renter with Zillow Rental Manager. Plus, with online applications, you can quickly screen prospective tenants – for free.

    Learn more

    $3,833/mo

    Rent Zestimate®

    Refinance and save

    $5,299/mo

    Est. payment

    Refinancing to a lower rate could help reduce your monthly payments and save thousands over the life of the loan.

    See today's rates

    $5,299/mo

    Est. payment

    Explore your selling options

    Work with a Zillow partner agent

    Leverage their expertise and Zillow's premium Showcase listings to get your home seen by more buyers.

    Get started

    List with your own agent

    Get your home in front of millions of buyers by listing it on Zillow.

    Learn how to do it

    Sell it yourself

    Take full control of how buyers see your home on Zillow by listing For Sale by Owner (FSBO).

    List your home

    What's special

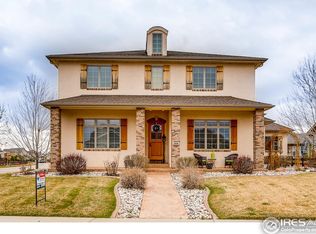
    Opportunity knocks! This meticulously maintained custom home located in the desirable Water Valley community. This expansive property features 5 bedrooms, an office, and a craft room that serves as a potential 6th bedroom, along with 5 bathrooms. The home's interior boasts cathedral ceilings, a sweeping spiral staircase, and a formal dining room. The kitchen is equipped with stainless steel appliances, double ovens, and a butler's pantry, while the multi-sided fireplace adds warmth to the living spaces. The master suite offers a walk-in shower and a custom closet system, with additional bedrooms providing private baths. Knotty alder doors and trim are featured throughout. The finished basement includes a great room, 2 bedrooms, wet bar, bedroom, and full bath, enhancing the home's entertainment options. The exterior is just as impressive, featuring professional landscaping, a pergola, and a tranquil water feature. Residents will enjoy access to Water Valley's amenities, including W Club (pools, gym, steam room, hot tub) golf, tennis, trails, parks, lakes, beaches, and American Legend Charter School.

    Zillow last checked:

    Listing updated:

    Listed by:

    Todd Maltzahn 970-226-5511,

    Berkshire Hathaway HomeServices Rocky Mountain, Realtors-Fort Collins

    Bought with:

    Jacob Tillitt, 100074123

    Group Harmony

    Source: IRES as distributed by MLS GRID,MLS#: 1029954MLS Logo

    Facts & features

    Interior

    Bedrooms & bathrooms
    • Bedrooms: 6
    • Bathrooms: 5
    • Full bathrooms: 8
    • 1/2 bathrooms: 2
    • Main level bathrooms: 1
    Primary bedroom
    • Description: Carpet
    • Features: Full Primary Bath, Tub+Shower Primary, Luxury Features Primary Bath, 5 Piece Primary Bath
    • Level: Upper
    • Area: 234 Square Feet
    • Dimensions: 13 x 18
    Bedroom 2
    • Description: Carpet
    • Level: Upper
    • Area: 132 Square Feet
    • Dimensions: 11 x 12
    Bedroom 3
    • Description: Carpet
    • Level: Upper
    • Area: 110 Square Feet
    • Dimensions: 10 x 11
    Bedroom 4
    • Description: Carpet
    • Level: Upper
    • Area: 121 Square Feet
    • Dimensions: 11 x 11
    Bedroom 5
    • Description: Carpet
    • Level: Lower
    • Area: 231 Square Feet
    • Dimensions: 11 x 21
    Bedroom 6
    • Description: Wood
    • Level: Lower
    • Area: 168 Square Feet
    • Dimensions: 12 x 14
    Dining room
    • Description: Wood
    • Level: Main
    • Area: 143 Square Feet
    • Dimensions: 11 x 13
    Great room
    • Description: Wood
    • Level: Main
    • Area: 288 Square Feet
    • Dimensions: 16 x 18
    Kitchen
    • Description: Tile
    • Level: Main
    • Area: 420 Square Feet
    • Dimensions: 15 x 28
    Laundry
    • Description: Tile
    • Level: Main
    • Area: 80 Square Feet
    • Dimensions: 8 x 10
    Study
    • Description: Carpet
    • Level: Main
    • Area: 176 Square Feet
    • Dimensions: 11 x 16
    Heating
    • Forced Air
    Cooling
    • Central Air, Ceiling Fan(s)
    Appliances
    • Included: Electric Range, Double Oven, Dishwasher, Refrigerator, Bar Fridge, Microwave, Disposal
    • Laundry: Washer/Dryer Hookup
    Features
    • Eat-in Kitchen, Separate Dining Room, Cathedral Ceiling(s), Open Floorplan, Natural Woodwork, Walk-In Closet(s), Jack & Jill Bathroom
    • Flooring: Wood
    • Windows: Wood Frames, Bay or Bow Window
    • Basement: Full,Unfinished
    • Has fireplace: Yes
    • Fireplace features: Gas, Great Room
    Interior area
    • Total structure area: 3,848
    • Total interior livable area: 5,439 sqft
    • Finished area above ground: 3,848

    Property

    Parking
    • Total spaces: 3
    • Parking features: Garage Door Opener, Attached
    • Attached garage spaces: 3
    • Details: Attached
    Features
    • Levels: Two
    • Stories: 2
    • Patio & porch: Patio
    • Exterior features: Sprinkler System
    • Spa features: Community
    • Fencing: Partial,Fenced,Metal
    • Has view: Yes
    • View description: Hills
    Lot
    • Size: 9,148 Square Feet
    • Features: Corner Lot, Near Golf Course, Paved, Curbs, Gutters, Sidewalks, Street Light
    Details
    • Parcel number: R3030604
    • Zoning: RES
    • Special conditions: Private Owner

    Construction

    Type & style
    • Home type: SingleFamily
    • Property subtype: Single Family Residence
    Materials
    • Stone, Stucco
    • Roof: Composition
    Condition
    • New construction: No
    • Year built: 2007

    Utilities & green energy

    • Sewer: Public Sewer
    • Water: City
    • Utilities for property: Natural Gas Available, Electricity Available
    Green energy
    • Energy efficient items: High Efficiency Furnace, Energy Rated

    Community & HOA

    Community
    • Features: Clubhouse, Tennis Court(s), Pool, Sauna, Playground, Fitness Center, Park, Trail(s)
    • Subdivision: Water Valley South
    HOA
    • Has HOA: Yes
    • HOA fee: $140 annually
    • HOA name: Water Valley
    Location
    • Region: Windsor

    Financial & listing details

    • Price per square foot: $161/sqft
    • Tax assessed value: $1,087,630
    • Annual tax amount: $9,115
    • Date on market: 4/2/2025
    • Listing terms: Cash,Conventional,FHA,VA Loan
    • Exclusions: Sellers' Personal Property
    • Electric utility on property: Yes

    Price history

    DateEventPrice
    7/25/2025Sold$875,000-7.9%$161/sqft
    Source: IRES as distributed by MLS GRID #1029954 Report a problem
    6/3/2025Pending sale$950,000$175/sqft
    Source: BHHS broker feed #IR1029954 Report a problem
    4/2/2025Listed for sale$950,000+30.2%$175/sqft
    Source: IRES as distributed by MLS GRID #1029954 Report a problem
    9/15/2020Sold$729,900$134/sqft
    Source: IRES as distributed by MLS GRID #914550 Report a problem
    8/3/2020Pending sale$729,900$134/sqft
    Source: Resident Realty #914550 Report a problem
    7/30/2020Price change$729,900-2.7%$134/sqft
    Source: Resident Realty #914550 Report a problem
    6/10/2020Listed for sale$749,999+50.8%$138/sqft
    Source: Resident Realty #914550 Report a problem
    7/31/2013Sold$497,500$91/sqft
    Source: Public Record Report a problem
    6/20/2013Listed for sale$497,500+7%$91/sqft
    Source: Sears Investment Corporation #711538 Report a problem
    6/26/2012Listing removed$465,000$85/sqft
    Source: Sears Investment Corporation #682776 Report a problem
    6/1/2012Price change$465,000-6.8%$85/sqft
    Source: Sears Investment Corporation #682776 Report a problem
    4/6/2012Price change$499,000-9.3%$92/sqft
    Source: Sears Investment Corporation #665420 Report a problem
    2/7/2012Price change$549,900-8.3%$101/sqft
    Source: Sears Investment Corporation #665420 Report a problem
    10/27/2011Price change$599,900-6.1%$110/sqft
    Source: Sears Investment Corporation #665420 Report a problem
    9/16/2011Listed for sale$639,000-3.2%$117/sqft
    Source: Sears Investment Corporation #665420 Report a problem
    5/14/2009Sold$660,000$121/sqft
    Source: Public Record Report a problem

    Public tax history

    YearProperty taxesTax assessment
    2026$9,618 +5.5%$69,200 +1.8%
    2025$9,115 +8.5%$67,980 -3.3%
    2024$8,403 -1.6%$70,300 -1%
    2023$8,536 +4.6%$70,980 +16.6%
    2022$8,158 +34.3%$60,860 -2.8%
    2021$6,076 $62,620 +32.5%
    2020$6,076 +12.8%$47,250
    2019$5,384 -10.9%$47,250 +15.7%
    2018$6,040 +12.2%$40,830
    2017$5,384 -2.3%$40,830 -10.8%
    2016$5,513 +0.2%$45,760 +6%
    2015$5,503 +15.5%$43,180 +20.9%
    2014$4,764 $35,730
    2013-- $35,730 +0.7%
    2012-- $35,490
    2011-- $35,490 -24.6%
    2010-- $47,090
    2009-- $47,090 -13.2%
    2008-- $54,280
    2007-- $54,280 +271300%
    2006-- $20
    2005-- $20
    Find assessor info on the county website

    Neighborhood: 80550

    Nearby schools

    GreatSchools rating
    Schools provided by the listing agent
    • Elementary: Mountain View
    • Middle: Windsor
    • High: Windsor

    Source: IRES as distributed by MLS GRID. This data may not be complete. We recommend contacting the local school district to confirm school assignments for this home.

    Get a cash offer in 3 minutes
    Find out how much your home could sell for in as little as 3 minutes with a no-obligation cash offer.
    Estimated market value
    $878,900
    Get a cash offer in 3 minutes
    Find out how much your home could sell for in as little as 3 minutes with a no-obligation cash offer.
    Estimated market value
    $878,900