Welcome to this impeccably maintained home on a corner lot at the entrance of a cul-de-sac in North Allegheny School District! The updated kitchen features granite countertops, a stone backsplash & stainless-steel appliances. The sunken family room offers charm & character with custom oak built-ins, a wood-beam ceiling & brick-surround gas fireplace! An impressive four-season sunroom with vaulted ceiling, recessed lighting & panoramic Pella windows flood the space with natural light. The formal living & dining rooms showcase hardwood floors and crown molding. The primary suite includes a walk-in closet, granite vanity, ceramic tile flooring, and tile surround stand-up shower. A finished basement provides excellent entertainment space with a half bath & wet bar. Enjoy outdoor living on the Trex deck with hot tub, natural gas grill, & level, park-like yard. Additional highlights include a large storage shed, oversized 2-car garage, brand-new hot water heater, & all appliances included.
Sold for $552,000
$552,000
1972 Del Prado Ct, Allison Park, PA 15101
4beds
2,456sqft
Single Family Residence
Built in 1971
0.25 Acres Lot
$568,300 Zestimate®
$225/sqft
$2,860 Estimated rent
Home value
$568,300
$540,000 - $602,000
$2,860/mo
Zestimate® history
Owner options
List your home for rent
$2,860/mo
Rent Zestimate®
Find your next renter with Zillow Rental Manager. Plus, with online applications, you can quickly screen prospective tenants – for free.
$2,860/mo
Rent Zestimate®
Refinance and save
$3,738/mo
Est. payment
Refinancing to a lower rate could help reduce your monthly payments and save thousands over the life of the loan.
$3,738/mo
Est. payment
Explore your selling options
Work with a Zillow partner agent
Leverage their expertise and Zillow's premium Showcase listings to get your home seen by more buyers.
Get startedList with your own agent
Get your home in front of millions of buyers by listing it on Zillow.
Learn how to do itSell it yourself
Take full control of how buyers see your home on Zillow by listing For Sale by Owner (FSBO).
List your homeWhat's special
Brick-surround gas fireplaceCustom oak built-insLevel park-like yardFinished basementSunken family roomHot tubCorner lot
Zillow last checked:
Listing updated:
Listed by:
Kim Esposito 412-366-1600,
COLDWELL BANKER REALTY
Bought with:
Allyson Masson, RS354971
REDFIN CORPORATION
Source: WPMLS,MLS#: 1724414 Originating MLS: West Penn Multi-List
Originating MLS: West Penn Multi-ListFacts & features
Interior
Bedrooms & bathrooms
- Bedrooms: 4
- Bathrooms: 4
- Full bathrooms: 2
- 1/2 bathrooms: 2
Primary bedroom
- Level: Upper
- Dimensions: 15x11
Bedroom 2
- Level: Upper
- Dimensions: 14x12
Bedroom 3
- Level: Upper
- Dimensions: 11x11
Bedroom 4
- Level: Upper
- Dimensions: 11x9
Bonus room
- Level: Main
- Dimensions: 17x11
Dining room
- Level: Main
- Dimensions: 14x12
Entry foyer
- Level: Main
- Dimensions: 6x6
Family room
- Level: Main
- Dimensions: 22x13
Game room
- Level: Lower
- Dimensions: 25x16
Kitchen
- Level: Main
- Dimensions: 19x11
Living room
- Level: Main
- Dimensions: 20x14
Heating
- Forced Air, Gas
Cooling
- Central Air
Appliances
- Included: Some Gas Appliances, Dryer, Dishwasher, Disposal, Microwave, Refrigerator, Stove, Washer
Features
- Wet Bar, Hot Tub/Spa, Window Treatments
- Flooring: Ceramic Tile, Hardwood, Carpet
- Windows: Multi Pane, Screens, Window Treatments
- Basement: Finished,Walk-Out Access
- Number of fireplaces: 1
- Fireplace features: Gas
Interior area
- Total structure area: 2,456
- Total interior livable area: 2,456 sqft
Property
Parking
- Total spaces: 2
- Parking features: Built In, Garage Door Opener
- Has attached garage: Yes
Features
- Levels: Two
- Stories: 2
- Pool features: None
- Has spa: Yes
- Spa features: Hot Tub
Lot
- Size: 0.25 Acres
- Dimensions: 124 x 78 x 17 x 13 x 101 x 96
Details
- Parcel number: 0717R00301000000
Construction
Type & style
- Home type: SingleFamily
- Architectural style: Dutch Colonial,Two Story
- Property subtype: Single Family Residence
Materials
- Brick, Vinyl Siding
- Roof: Asphalt
Condition
- Resale
- Year built: 1971
Details
- Warranty included: Yes
Utilities & green energy
- Sewer: Public Sewer
- Water: Public
Community & HOA
Community
- Features: Public Transportation
- Subdivision: Greybrooke
Location
- Region: Allison Park
Financial & listing details
- Price per square foot: $225/sqft
- Tax assessed value: $248,400
- Annual tax amount: $6,314
- Date on market: 10/7/2025
Price history
| Date | Event | Price |
|---|---|---|
| 12/11/2025 | Sold | $552,000+5.1%$225/sqft |
Source:  WPMLS #1724414 Report a problem WPMLS #1724414 Report a problem | ||
| 12/3/2025 | Pending sale | $525,000$214/sqft |
Source: WPMLS #1724414 Report a problem | ||
| 10/13/2025 | Contingent | $525,000$214/sqft |
Source: WPMLS #1724414 Report a problem | ||
| 10/7/2025 | Listed for sale | $525,000+179.3%$214/sqft |
Source: WPMLS #1724414 Report a problem | ||
| 6/6/2000 | Sold | $188,000$77/sqft |
Source: Public Record Report a problem | ||
Public tax history
| Year | Property taxes | Tax assessment |
|---|---|---|
| 2025 | $6,285 +6.1% | $230,400 |
| 2024 | $5,923 +443.5% | $230,400 |
| 2023 | $1,090 | $230,400 |
| 2022 | $1,090 | $230,400 |
| 2021 | $1,090 +2% | $230,400 |
| 2020 | $1,068 -2% | $230,400 |
| 2019 | $1,090 -78.1% | $230,400 +10.8% |
| 2018 | $4,984 | $208,000 |
| 2017 | $4,984 +406.6% | $208,000 |
| 2016 | $984 -79.8% | $208,000 |
| 2015 | $4,873 | $208,000 |
| 2014 | -- | $208,000 -1.4% |
| 2013 | -- | $211,000 +30.3% |
| 2012 | -- | $161,900 |
| 2011 | -- | $161,900 |
| 2010 | -- | $161,900 |
| 2009 | -- | $161,900 |
| 2008 | -- | $161,900 |
| 2007 | -- | $161,900 |
| 2006 | -- | $161,900 |
| 2005 | -- | $161,900 |
| 2004 | -- | $161,900 -8.5% |
| 2003 | -- | $176,900 |
| 2002 | -- | $176,900 |
Find assessor info on the county website
Neighborhood: 15101
Nearby homes
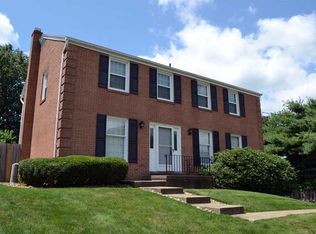
- $496,3004 bd2 ba2.2k sqft1964 Del Prado Ct, Allison Park, PA 15101Off Market
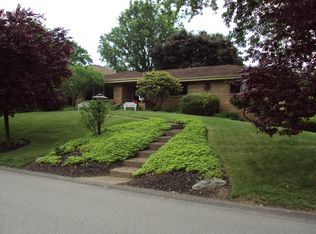
- $400,2003 bd3 ba1.5k sqft1973 Red Coach Rd, Allison Park, PA 15101Off Market
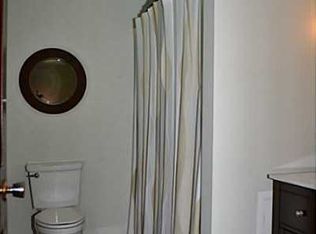
- $539,3004 bd3 ba2.1k sqft1952 Del Prado Ct, Allison Park, PA 15101Off Market
- $422,0005 bd2 ba2.2k sqft1973 Del Prado Ct, Allison Park, PA 15101Off Market
- $424,2004 bd2 ba2.1k sqft1965 Red Coach Rd, Allison Park, PA 15101Off Market
- $501,7004 bd3 ba2.9k sqft1958 Lammerton Dr, Allison Park, PA 15101Off Market
- $631,6005 bd2 ba2.8k sqft1966 Lammerton Dr, Allison Park, PA 15101Off Market
- $407,3004 bd2 ba1.9k sqft1950 Lammerton Dr, Allison Park, PA 15101Off Market
Nearby schools
GreatSchools rating
- 9/10Peebles El SchoolGrades: K-5Distance: 1.1 mi
- 7/10Carson Middle SchoolGrades: 6-8Distance: 2.1 mi
- 10/10North Allegheny Senior High SchoolGrades: 9-12Distance: 4.4 mi
Schools provided by the listing agent
- District: North Allegheny
Source: WPMLS. This data may not be complete. We recommend contacting the local school district to confirm school assignments for this home.


Get pre-qualified for a loan
At Zillow Home Loans, we can pre-qualify you in as little as 5 minutes with no impact to your credit score.An equal housing lender. NMLS #10287.
Sell for more on Zillow
Get a Zillow Showcase℠ listing at no additional cost and you could sell for .
$568,300
2% more
+$11,366
With Zillow Showcase(estimated)
$579,666
- Pennsylvania
- Allegheny County
- Allison Park
- 15101
- 1972 Del Prado Ct
Nearby cities
Nearby zip codes
Other Allison Park Topics
