FABULOUS Golf/Water Front 3/2 Juniper with a 2 Car + Golf Cart Garage in the highly desirable Village of St Charles, BOND PAID, Spa, Great Outdoor Space, Covered and Screened Lanai with Extended Birdcage, OPEN FLOOR PLAN, VAULTED CEILING, Large Eat In Kitchen with Breakfast Bar, Stainless Appliances, Tile Backsplash, Pantry, Large Dining and Living Areas, Master Bedroom with Vaulted Ceiling and Laminate, En Suite with Double Sink, Large Walk in Closet, Roman Walk in Shower, Bedroom 2 with Tray Ceiling, Double Closet, Laminate, Plantation Shutters, Bedroom 3 Double Closet, Laminate, Guest Bath with Tub/Shower, Large INSIDE LAUNDRY room with storage space, Oversized 2 Car + Tandem Golf Car Garage with Epoxy Floor, Great Outdoor Space with Spa, Covered Lanai with Extended Birdcage, Gorgeous Sunsets, Water and Golf View, Some Furniture Available Separately. Close to Lake Sumter Landing and Brownwood Paddock Square, Cane Garden Country Club and Championship Golf Course, SeaBreeze Regional Recreation Center, Neighborhood Pools, Shopping and Restaurants. PLEASE WATCH OUR VIDEO OF THIS SPECTACULAR GOLF/WATER FRONT HOME!
Sold for $625,000
$625,000
1972 DOVE HOLLOW RUN, THE VILLAGES, FL 32162
3beds
2,012sqft
Single Family Residence
Built in 2009
8,087 Square Feet Lot
$614,400 Zestimate®
$311/sqft
$3,230 Estimated rent
Home value
$614,400
$584,000 - $645,000
$3,230/mo
Zestimate® history
Owner options
List your home for rent
$3,230/mo
Rent Zestimate®
Find your next renter with Zillow Rental Manager. Plus, with online applications, you can quickly screen prospective tenants – for free.
$3,230/mo
Rent Zestimate®
Refinance and save
$3,415/mo
Est. payment
Refinancing to a lower rate could help reduce your monthly payments and save thousands over the life of the loan.
$3,415/mo
Est. payment
Explore your selling options
Work with a Zillow partner agent
Leverage their expertise and Zillow's premium Showcase listings to get your home seen by more buyers.
Get startedList with your own agent
Get your home in front of millions of buyers by listing it on Zillow.
Learn how to do itSell it yourself
Take full control of how buyers see your home on Zillow by listing For Sale by Owner (FSBO).
List your homeWhat's special
Championship golf courseLarge walk in closetDouble closetRoman walk in showerTray ceilingStorage spaceCovered lanai
Zillow last checked:
Listing updated:
Listed by:
Debbie Roberts 513-470-3787,
RE/MAX PREMIER REALTY LADY LK 352-753-2029
Bought with:
Guy Williams Jr. LLC, 3451939
RE/MAX PREMIER REALTY LADY LK
Source: Stellar MLS,MLS#: G5071153 Originating MLS: Lake and Sumter
Originating MLS: Lake and Sumter
Facts & features
Interior
Bedrooms & bathrooms
- Bedrooms: 3
- Bathrooms: 2
- Full bathrooms: 2
Rooms
- Room types: Utility Room
Primary bedroom
- Features: En Suite Bathroom, Walk-In Closet(s)
- Level: First
- Dimensions: 18x13
Bedroom 2
- Level: Second
- Dimensions: 17x12
Bedroom 3
- Level: First
- Dimensions: 13x13
Balcony porch lanai
- Level: First
- Dimensions: 29x12
Dinette
- Level: First
- Dimensions: 13x10
Kitchen
- Level: First
- Dimensions: 13x13
Living room
- Level: First
- Dimensions: 16x23
Heating
- Central, Electric
Cooling
- Central Air
Appliances
- Included: Dishwasher, Dryer, Microwave, Range, Refrigerator, Washer
- Laundry: Inside, Laundry Room
Features
- Ceiling Fan(s), Eating Space In Kitchen, Living Room/Dining Room Combo, Primary Bedroom Main Floor, Open Floorplan, Thermostat, Walk-In Closet(s)
- Flooring: Engineered Hardwood, Laminate, Tile
- Doors: Sliding Doors
- Has fireplace: No
Interior area
- Total structure area: 3,110
- Total interior livable area: 2,012 sqft
Property
Parking
- Total spaces: 2
- Parking features: Driveway, Garage Door Opener, Golf Cart Garage
- Attached garage spaces: 2
- Has uncovered spaces: Yes
- Details: Garage Dimensions: 25x29
Features
- Levels: One
- Stories: 1
- Patio & porch: Covered, Screened
- Exterior features: Irrigation System
- Has spa: Yes
- Spa features: In Ground
- Has view: Yes
- View description: Golf Course, Water
- Water view: Water
Lot
- Size: 8,087 Square Feet
- Features: On Golf Course
- Residential vegetation: Trees/Landscaped
Details
- Parcel number: D34K003
- Zoning: RES
- Special conditions: None
Construction
Type & style
- Home type: SingleFamily
- Architectural style: Ranch
- Property subtype: Single Family Residence
Materials
- Wood Frame
- Foundation: Slab
- Roof: Shingle
Condition
- Completed
- New construction: No
- Year built: 2009
Details
- Builder model: JUNIPER
Utilities & green energy
- Sewer: Public Sewer
- Water: Public
- Utilities for property: Public
Community & HOA
Community
- Features: Deed Restrictions, Golf Carts OK, Golf, Pool
- Pet fee: $0 monthly
- Senior community: Yes
- Subdivision: THE VILLAGES
HOA
- Has HOA: No
- Amenities included: Pickleball Court(s), Pool, Recreation Facilities, Shuffleboard Court, Tennis Court(s)
- Services included: Community Pool, Pool Maintenance, Recreational Facilities
- HOA fee: $189 monthly
Location
- Region: The Villages
Financial & listing details
- Price per square foot: $311/sqft
- Tax assessed value: $510,720
- Annual tax amount: $2,763
- Date on market: 7/19/2023
- Cumulative days on market: 40 days
- Listing terms: Cash,Conventional,FHA,VA Loan
- Ownership: Fee Simple
- Total actual rent: 0
- Road surface type: Paved
Price history
| Date | Event | Price |
|---|---|---|
| 9/26/2023 | Sold | $625,000-10.7%$311/sqft |
Source:  Stellar MLS #G5071153 Report a problem Stellar MLS #G5071153 Report a problem | ||
| 8/31/2023 | Pending sale | $699,900$348/sqft |
Source: Stellar MLS #G5071153 Report a problem | ||
| 7/19/2023 | Listed for sale | $699,900+100.5%$348/sqft |
Source: Stellar MLS #G5071153 Report a problem | ||
| 9/18/2009 | Sold | $349,000$173/sqft |
Source: Public Record Report a problem | ||
Public tax history
| Year | Property taxes | Tax assessment |
|---|---|---|
| 2025 | $6,048 -1.8% | $510,720 -0.8% |
| 2024 | $6,157 +71.4% | $514,820 +64% |
| 2023 | $3,592 +2.9% | $313,820 +3% |
| 2022 | $3,491 -5.5% | $304,680 +3% |
| 2021 | $3,696 -2.1% | $295,810 +1.4% |
| 2020 | $3,775 | $291,730 +2.3% |
| 2019 | $3,775 -0.1% | $285,180 +1.9% |
| 2018 | $3,780 +10.3% | $279,870 +2.1% |
| 2017 | $3,426 -32.5% | $274,120 +2.1% |
| 2016 | $5,079 +1.3% | $268,490 +0.7% |
| 2015 | $5,013 -0.5% | $266,630 +0.8% |
| 2014 | $5,039 -1.2% | $264,520 +1.5% |
| 2013 | $5,100 | $260,620 +0.1% |
| 2012 | -- | $260,380 -0.7% |
| 2011 | -- | $262,292 +0.5% |
| 2010 | -- | $261,095 |
Find assessor info on the county website
Neighborhood: 32162
Nearby homes
- $734,700-- bd-- ba2k sqft1980 Dove Hollow Run, The Villages, FL 32162Off Market
- $733,500-- bd-- ba1.9k sqft1964 Dove Hollow Run, The Villages, FL 32162Off Market
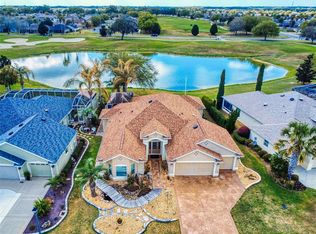
- $814,9004 bd2 ba2.5k sqft1988 Dove Hollow Run, The Villages, FL 32162For Sale

- $480,0003 bd2 ba1.8k sqft1844 Hollow Branch Way, The Villages, FL 32162Sold
- $909,800-- bd-- ba2.1k sqft1956 Dove Hollow Run, The Villages, FL 32162Off Market
- $461,200-- bd-- ba1.9k sqft1853 Hollow Branch Way, The Villages, FL 32162Off Market
- $380,500-- bd-- ba1.6k sqft1849 Hortensia Pl, The Villages, FL 32162Off Market
- $951,800-- bd-- ba2.1k sqft1996 Dove Hollow Run, The Villages, FL 32162Off Market
Nearby schools
GreatSchools rating
- 8/10Wildwood Elementary SchoolGrades: PK-5Distance: 3.1 mi
- 3/10Wildwood Middle/ High SchoolGrades: 6-12Distance: 2.9 mi
Get a cash offer in 3 minutes
Find out how much your home could sell for in as little as 3 minutes with a no-obligation cash offer.
Estimated market value
$614,400
Get a cash offer in 3 minutes
Find out how much your home could sell for in as little as 3 minutes with a no-obligation cash offer.
Estimated market value
$614,400
- Florida
- Sumter County
- The Villages
- 32162
- 1972 DOVE HOLLOW RUN
Nearby cities
Nearby zip codes
Other The Villages Topics
