Skip main navigation
For sale
  • Listed by: SC Lending Group • Nuris Dante • Contact: (805) 377-7500
    $1,395,000

    1972 Keltic Lodge Dr, Oxnard, CA 93036

    4beds
    3,260sqft
    : 
    $8,965/mo
    Get pre-qualified
    Single Family Residence
    Built in 2004
    8,712 Square Feet Lot
    $-- Zestimate®
    $428/sqft
    $210/mo HOA

    What's special

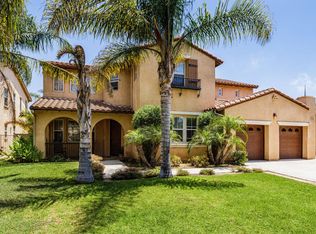
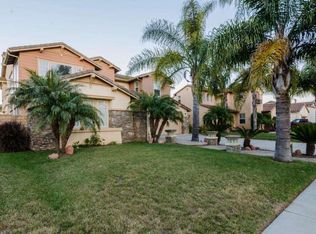
    Welcome to this exceptional SINGLE-STORY home in the highly desirable, guard-gated Victoria Estates community of North Oxnard. Offering approximately 3,260 sq. ft.. This spacious 4-bedroom, 3.5 bath residence features an inviting and functional floor plan with two primary suites, ideal for extended family, guests, or multigenerational living. Beautiful wood flooring and custom blinds enhance the interior, while the kitchen opens to the family room for comfortable everyday living and entertaining. Formal living and dining areas provide additional space for special gatherings. Situated on an approximately 8,840 sq. ft. lot with two patios, and a 3-car garage. Enjoy resort-style community amenities and a prime North Oxnard location near shopping, dining, parks, and freeway access.
    12 days
    882
    21

    Zillow last checked:

    Listing updated:

    Listed by:

    Nuris Dante DRE #01297162 (805)377-7500,

    SC Lending Group

    Source: CRMLS,MLS#: V1-38259MLS LogoOriginating MLS: California Regional MLS (Ventura & Pasadena-Foothills AORs)

      Facts & features

      Interior

      Bedrooms & bathrooms
      • Bedrooms: 4
      • Bathrooms: 4
      • Full bathrooms: 3
      • 1/2 bathrooms: 1
      Rooms
      • Room types: Family Room, Laundry, Living Room, Primary Bedroom, Other, Pantry, Dining Room
      Primary bedroom
      • Features: Multiple Primary Suites
      Bathroom
      • Features: Bidet, Bathtub, Closet, Dual Sinks, Enclosed Toilet, Jetted Tub, Linen Closet, Quartz Counters, Separate Shower, Walk-In Shower
      Kitchen
      • Features: Kitchen Island, Kitchen/Family Room Combo, Pots & Pan Drawers, Utility Sink, Walk-In Pantry
      Other
      • Features: Walk-In Closet(s)
      Pantry
      • Features: Walk-In Pantry
      Heating
      • Central, Fireplace(s), Natural Gas, Solar
      Cooling
      • None
      Appliances
      • Included: Built-In Range, Barbecue, Convection Oven, Double Oven, Dishwasher, Freezer, Gas Cooktop, Gas Oven, Gas Water Heater, High Efficiency Water Heater, Ice Maker, Microwave, Refrigerator, Self Cleaning Oven, Water Softener, Vented Exhaust Fan, Water To Refrigerator, Dryer
      • Laundry: Gas Dryer Hookup
      Features
      • Breakfast Bar, Ceiling Fan(s), Cathedral Ceiling(s), Separate/Formal Dining Room, High Ceilings, In-Law Floorplan, Open Floorplan, Pantry, Partially Furnished, Stone Counters, Recessed Lighting, Instant Hot Water, Multiple Primary Suites, Walk-In Pantry, Walk-In Closet(s)
      • Flooring: Carpet, Wood
      • Windows: Custom Covering(s), Wood Frames
      • Has fireplace: Yes
      • Fireplace features: Family Room, Multi-Sided
      • Common walls with other units/homes: No Common Walls
      Interior area
      • Total interior livable area: 3,260 sqft

      Property

      Parking
      • Total spaces: 3
      • Parking features: Door-Single, Garage
      • Attached garage spaces: 3
      Features
      • Levels: One
      • Stories: 1
      • Exterior features: Barbecue, Fire Pit
      • Has private pool: Yes
      • Pool features: Community, Heated, In Ground, Association
      • Has spa: Yes
      • Spa features: Association, Community, Bath
      Lot
      • Size: 8,712 Square Feet
      • Dimensions: 8712
      • Features: Drip Irrigation/Bubblers, Front Yard, Near Park, Sprinklers On Side, Sprinkler System
      Details
      • Parcel number: 1790270015
      • Zoning: SFR
      • Special conditions: Standard

      Construction

      Type & style
      • Home type: SingleFamily
      • Architectural style: Spanish
      • Property subtype: Single Family Residence
      Materials
      • Roof: Spanish Tile
      Condition
      • Turnkey
      • New construction: No
      • Year built: 2004

      Utilities & green energy

      • Electric: 220 Volts in Garage
      • Sewer: Public Sewer
      • Water: Public
      • Utilities for property: Cable Connected, Electricity Connected, Natural Gas Connected, Phone Available, Water Connected

      Community & HOA

      Community
      • Features: Biking, Golf, Street Lights, Sidewalks, Park, Pool
      • Security: Prewired, Carbon Monoxide Detector(s), Fire Detection System, Security Gate, Gated with Guard, 24 Hour Security, Smoke Detector(s)
      HOA
      • Has HOA: Yes
      • Amenities included: Clubhouse, Fitness Center, Fire Pit, Golf Course, Barbecue, Pool, Recreation Room, Guard, Spa/Hot Tub, Security
      • HOA fee: $210 monthly
      • HOA name: Lordon Management
      • HOA phone: 818-707-0200
      Location
      • Region: Oxnard

      Financial & listing details

      • Price per square foot: $428/sqft
      • Tax assessed value: $976,075
      • Date on market: 8/23/2026
      • Cumulative days on market: 12 days
      • Listing terms: Cash,Cash to New Loan,Conventional,FHA,Fannie Mae,Freddie Mac
      • Inclusions: All plants around the house, and some furniture is available for sale if the buyers so desire.
      • Road surface type: Paved

        Estimated market value

        Not available

        Estimated sales range

        Not available

        Not available

        Price history

        DateEventPrice
        8/23/2026Listed for sale$1,395,000+59.4%$428/sqft
        Source: CRMLS #V1-38259 Report a problem
        11/14/2019Sold$875,000+0.7%$268/sqft
        Source: CLAW #19481154 Report a problem
        9/10/2019Pending sale$869,000$267/sqft
        Source: East West Estates #19-481154 Report a problem
        8/1/2019Price change$869,000-5.5%$267/sqft
        Source: East West Estates #19-481154 Report a problem
        7/10/2019Price change$920,000-3.1%$282/sqft
        Source: East West Estates #19-481154 Report a problem
        6/22/2019Listed for sale$949,500+41.7%$291/sqft
        Source: East West Estates #19-481154 Report a problem
        1/7/2004Sold$670,000$206/sqft
        Source: Public Record Report a problem

        Public tax history

        YearProperty taxesTax assessment
        2026-- $976,075 +2%
        2025$11,765 +6.1%$956,937 +2%
        2024$11,086 $938,174 +2%
        2023$11,086 +3.1%$919,779 +2%
        2022$10,751 +0.8%$901,745 +2%
        2021$10,663 -2.6%$884,064 +1%
        2020$10,948 +1.9%$875,000 +0.1%
        2019$10,749 +11.9%$873,714 +12.4%
        2018$9,609 +2.8%$777,000 -0.5%
        2017$9,348 +5.8%$781,000 +5.4%
        2016$8,836 -1.9%$741,000 +3.1%
        2015$9,005 -0.8%$719,000
        2014$9,080 $719,000 +25.9%
        2013-- $571,000 +7.5%
        2012-- $531,000 -9.2%
        2011-- $585,000 -0.3%
        2009-- $587,000 -19.3%
        2007-- $727,472 +2%
        2006-- $713,208 +2%
        2005-- $699,224 +477.2%
        2003-- $121,148
        Find assessor info on the county website

        Monthly payment

        Est. payment

        Payment breakdown

        Explore the cost of this home by adjusting the details. Changes won't be saved.
        All calculations are estimates and provided by Zillow, Inc. for informational purposes only. Actual amounts may vary.
        HOA fees may include property taxes on listings classified as Co-Ops. Contact the listing agent and/or owner for fee details.
        See how much you could borrow to make a competitive offer.

        Climate risks

        Neighborhood: Victoria Estates

        Getting around

        11 / 100
        Car-Dependent
        25 / 100
        Some Transit
        37 / 100
        Somewhat Bikeable

        Nearby schools

        GreatSchools rating
        Schools provided by the listing agent
        • High: Oxnard

        Source: CRMLS. This data may not be complete. We recommend contacting the local school district to confirm school assignments for this home.

        A local agent can set up tours, give advice and negotiate with sellers.

        Browse local experts
            • Local buyer's agents are ready to help