Skip main navigation
Sold for $600,000
  • $600,000

    1972 Kings Highway, Fairfield, CT 06824

    4beds
    1,742sqft
    Condominium, Half Duplex
    Built in 2024
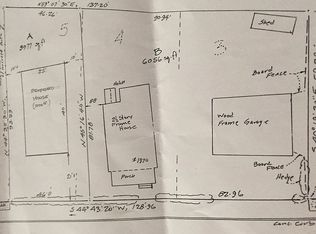
    -- sqft lot
    $635,700 Zestimate®
    $344/sqft
    $4,506 Estimated rent

    Home value

    $635,700

    $572,000 - $712,000

    $4,506/mo

    Zestimate® history
    Loading
    Loading...

    Owner options

    List your home for rent

    $4,506/mo

    Rent Zestimate®

    Find your next renter with Zillow Rental Manager. Plus, with online applications, you can quickly screen prospective tenants – for free.

    Learn more

    $4,506/mo

    Rent Zestimate®

    Refinance and save

    $4,040/mo

    Est. payment

    Refinancing to a lower rate could help reduce your monthly payments and save thousands over the life of the loan.

    See today's rates

    $4,040/mo

    Est. payment

    Explore your selling options

    Work with a Zillow partner agent

    Leverage their expertise and Zillow's premium Showcase listings to get your home seen by more buyers.

    Get started

    List with your own agent

    Get your home in front of millions of buyers by listing it on Zillow.

    Learn how to do it

    Sell it yourself

    Take full control of how buyers see your home on Zillow by listing For Sale by Owner (FSBO).

    List your home

    What's special

    Easy-access laundry areaQuartz countertopsFully fenced in backyardVaulted ceilingStylish tileworkPrivate retreatDesigner kitchen
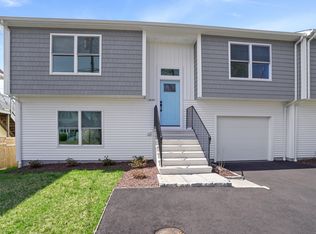
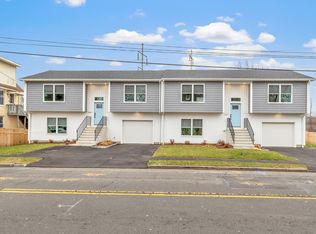
    Welcome to your opportunity to own BRAND new construction in a commuters dream location of Fairfield -recently completed by a highly regarded local builder with exceptional attention to detail and quality throughout. This fabulous 4 bedroom, 2 full bath home is move-in ready and offers modern living with convenience, style, and thoughtful design. Step inside to discover a bright and open floor plan featuring a vaulted ceiling, and wide plank, water and scratch resistant flooring-perfect for daily living. The main living area seamlessly connects the spacious living room, dining space, and designer kitchen-complete with a enter island with bar seating and quartz countertops-creating the ideal layout for entertaining and everyday comfort. Each level features two large bedrooms and a full bath with stylish tilework and tub/shower combo, offering flexibility for families, guests, or home office needs. The lower level includes an easy-access laundry area, along with direct entry from the 1-car garage. Enjoy the peace and efficiency of full spray foam insulation, a tankless hot water heater, and highly efficient HVAC. The fully fenced in backyard offers a private retreat, complete with a patio for outdoor dining or relaxing. Location is everything-walk to shops, restaurants, and the Fairfield Metro train station. A low-maintenance lifestyle in a vibrant coastal community, this home checks every box. Don't miss this rare chance to own new construction in Fairfield! NO condo fees.

    Zillow last checked:

    Listing updated:

    Listed by:

    Jennifer Lockwood 203-650-6870,

    Coldwell Banker Realty 203-254-7100

    Bought with:

    Kathie Sierras, RES.0774558

    William Raveis Real Estate

    Source: Smart MLS,MLS#: 24088328MLS Logo

    Facts & features

    Interior

    Bedrooms & bathrooms
    • Bedrooms: 4
    • Bathrooms: 2
    • Full bathrooms: 2
    Primary bedroom
    • Features: Vinyl Floor, Wide Board Floor
    • Level: Upper
    Bedroom
    • Features: Vinyl Floor, Wide Board Floor
    • Level: Upper
    Bedroom
    • Features: Vinyl Floor, Wide Board Floor
    • Level: Lower
    Bedroom
    • Features: Vinyl Floor, Wide Board Floor
    • Level: Lower
    Bathroom
    • Features: Quartz Counters, Tub w/Shower, Tile Floor
    • Level: Upper
    Bathroom
    • Features: Quartz Counters, Tub w/Shower, Tile Floor
    • Level: Lower
    Kitchen
    • Features: High Ceilings, Balcony/Deck, Quartz Counters, Dining Area, Kitchen Island, Vinyl Floor
    • Level: Upper
    Living room
    • Features: High Ceilings, Balcony/Deck, Vinyl Floor
    • Level: Upper
    Heating
    • Forced Air, Zoned, Natural Gas
    Cooling
    • Central Air
    Appliances
    • Included: Gas Range, Microwave, Refrigerator, Dishwasher, Tankless Water Heater
    • Laundry: Lower Level
    Features
    • Open Floorplan
    • Windows: Thermopane Windows
    • Basement: None
    • Attic: Access Via Hatch
    • Has fireplace: No
    • Common walls with other units/homes: End Unit
    Interior area
    • Total structure area: 1,742
    • Total interior livable area: 1,742 sqft
    • Finished area above ground: 1,104
    • Finished area below ground: 638

    Property

    Parking
    • Total spaces: 1
    • Parking features: Attached, Garage Door Opener
    • Attached garage spaces: 1
    Features
    • Stories: 2
    • Patio & porch: Deck, Patio
    • Exterior features: Sidewalk, Rain Gutters
    Lot
    • Features: Level
    Details
    • Parcel number: 2841991
    • Zoning: B

    Construction

    Type & style
    • Home type: Condo
    • Property subtype: Condominium, Half Duplex
    • Attached to another structure: Yes
    Materials
    • Shingle Siding, Vinyl Siding, Vertical Siding
    Condition
    • Completed/Never Occupied
    • Year built: 2024

    Utilities & green energy

    • Sewer: Public Sewer
    • Water: Public
    Green energy
    • Green verification: ENERGY STAR Certified Homes
    • Energy efficient items: Insulation, Windows

    Community & HOA

    Community
    • Subdivision: Grasmere
    HOA
    • Has HOA: No
    Location
    • Region: Fairfield

    Financial & listing details

    • Price per square foot: $344/sqft
    • Tax assessed value: $305,550
    • Annual tax amount: $8,525
    • Date on market: 4/15/2025

    Price history

    DateEventPrice
    8/8/2025Sold$600,000-4%$344/sqft
    Source: Smart MLS #24088328 Report a problem
    8/6/2025Pending sale$625,000$359/sqft
    Source: Smart MLS #24088328 Report a problem
    5/29/2025Price change$625,000-3%$359/sqft
    Source: Smart MLS #24088328 Report a problem
    5/24/2025Price change$644,000-0.8%$370/sqft
    Source: Smart MLS #24088328 Report a problem
    5/6/2025Price change$649,000-6.6%$373/sqft
    Source: Smart MLS #24088328 Report a problem
    4/27/2025Price change$695,000-4.1%$399/sqft
    Source: Smart MLS #24088328 Report a problem
    4/15/2025Listed for sale$725,000-3.3%$416/sqft
    Source: Smart MLS #24088328 Report a problem
    11/25/2024Listing removed$750,000$431/sqft
    Source: William Raveis Real Estate, Mortgage & Insurance #24043089 Report a problem
    10/2/2024Listed for sale$750,000$431/sqft
    Source: Smart MLS #24043089 Report a problem

    Public tax history

    Tax history is unavailable.

    Neighborhood: 06824

    Nearby schools

    GreatSchools rating
    Schools provided by the listing agent
    • Elementary: Holland Hill
    • Middle: Fairfield Woods
    • High: Fairfield Ludlowe

    Source: Smart MLS. This data may not be complete. We recommend contacting the local school district to confirm school assignments for this home.

    Get pre-qualified for a loan
    At Zillow Home Loans, we can pre-qualify you in as little as 5 minutes with no impact to your credit score.

    An equal housing lender. NMLS #10287.

    Sell for more on Zillow
    Get a Zillow Showcase℠ listing at no additional cost and you could sell for .
    $635,700
    2% more
    +$12,714
    With Zillow Showcase(estimated)
    $648,414