Skip main navigation
Sold for $3,015,000
  • $3,015,000

    1972 Knollwood Road, Muttontown, NY 11791

    6beds
    4,803sqft
    Single Family Residence, Residential
    Built in 2006
    2.04 Acres Lot
    $3,219,400 Zestimate®
    $628/sqft
    $8,086 Estimated rent

    Home value

    $3,219,400

    $2.90M - $3.57M

    $8,086/mo

    Zestimate® history
    Loading
    Loading...

    Owner options

    List your home for rent

    $8,086/mo

    Rent Zestimate®

    Find your next renter with Zillow Rental Manager. Plus, with online applications, you can quickly screen prospective tenants – for free.

    Learn more

    $8,086/mo

    Rent Zestimate®

    Refinance and save

    $19,922/mo

    Est. payment

    Refinancing to a lower rate could help reduce your monthly payments and save thousands over the life of the loan.

    See today's rates

    $19,922/mo

    Est. payment

    Explore your selling options

    Work with a Zillow partner agent

    Leverage their expertise and Zillow's premium Showcase listings to get your home seen by more buyers.

    Get started

    List with your own agent

    Get your home in front of millions of buyers by listing it on Zillow.

    Learn how to do it

    Sell it yourself

    Take full control of how buyers see your home on Zillow by listing For Sale by Owner (FSBO).

    List your home

    What's special

    Inground poolGenerous entertaining spacesHardwood flooringPristine woodlandMagnificent sweeping lawnsBeautifully manicured groundsRecreational areas
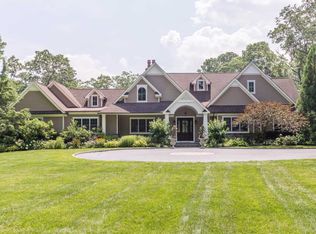
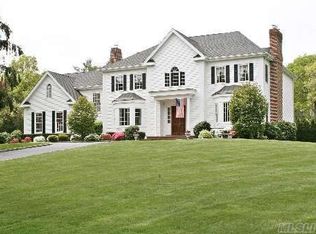
    Welcome to this Hampton style Colonial which features 6 bedrooms, 5 full baths and 2 half baths which includes a pool house bath. The incorporated village of Muttontown is located on the North Shore of Long Island. This premier location is just 25 miles from Manhattan. Fine and casual dining, world class shopping, golf courses, country clubs, yacht clubs, the Muttontown Preserve as well as equestrian & cultural centers and excellent public and private schools are all nearby. This residence was totally renovated in 2007 which included 5-zone gas heat & 2 additional radiant heating zones, 5-zone central air, boasting hardwood flooring, 3 fireplaces & more. Ideally located on 2+ flat parklike acres, this Muttontown jewel is the best of Long Island’s North Shore estate living. Superior workmanship, the finest materials, beautifully manicured grounds, generous entertaining spaces and ease of living. This home has all the amenities for today’s sophisticated lifestyles including fully finished lower level with state-of-the-art media room and recreational areas. This 6 bedroom home was built with style, care and attention to detail typical of the finest houses on the Gold Coast. On the first floor there is an en-suite leading to a balcony in the front of the home. The second floor also has a primary bedroom with a gas fireplace, full bath, terrace and 4 additional bedrooms. This hidden treasure has a country club yard on 2+ acres of magnificent sweeping lawns and pristine woodland. The inground pool was restored in 2021 as well as the heater and filter and it was converted to saltwater. There is a comfortable pool house with a half bath for relaxation. There is also North & South 2 car garages with lofts attached to the home.

    Zillow last checked:

    Listing updated:

    Listed by:

    Kathleen C. Pisani,

    Daniel Gale Sothebys Intl Rlty 516-677-0030

    Bought with:

    Kathleen C. Pisani, 30PI0842041

    Daniel Gale Sothebys Intl Rlty

    Source: OneKey® MLS as distributed by MLS GRID,MLS#: 818957MLS Logo

    Facts & features

    Interior

    Bedrooms & bathrooms
    • Bedrooms: 6
    • Bathrooms: 7
    • Full bathrooms: 5
    • 1/2 bathrooms: 2
    Other
    • Description: Entry hall, powder rm, living rm w/gas fpl, ose, formal dr, eat in-kit, family rm w/wood burning fpl, hallway to Br w/full bth, laundry, storage closet
    • Level: First
    Other
    • Description: Primary Br w/gas fpl, full bth and balcony. Br, 2Br w/jack & jill bth, Br w/full bth, large closet
    • Level: Second
    Other
    • Description: Large storage & utility areas, 2 recreational areas, home theatre, full bath, lots of closets, egress to outside
    • Level: Basement
    Loft
    • Description: 2 garages with loft space north and south of house
    Heating
    • Radiant
    Cooling
    • Central Air
    Appliances
    • Included: Cooktop, Dishwasher, Dryer, Exhaust Fan, Gas Cooktop, Gas Range, Microwave, Refrigerator, Stainless Steel Appliance(s), Washer, Wine Refrigerator
    Features
    • Entrance Foyer, Formal Dining, Primary Bathroom, Sound System
    • Flooring: Hardwood
    • Basement: Finished,Full
    • Attic: Full,Pull Stairs,Unfinished
    • Number of fireplaces: 3
    • Fireplace features: Gas, Wood Burning
    Interior area
    • Total structure area: 4,803
    • Total interior livable area: 4,803 sqft

    Property

    Parking
    • Total spaces: 4
    • Parking features: Attached, Garage Door Opener, Oversized, Private
    • Garage spaces: 4
    Features
    • Levels: Three Or More
    • Patio & porch: Covered, Patio, Terrace
    • Exterior features: Gas Grill, Juliet Balcony, Lighting, Mailbox, Speakers
    • Has private pool: Yes
    • Pool features: In Ground, Salt Water
    • Fencing: Back Yard
    Lot
    • Size: 2.04 Acres
    • Features: Level
    Details
    • Parcel number: 2429150530000010
    • Special conditions: None
    • Horses can be raised: Yes

    Construction

    Type & style
    • Home type: SingleFamily
    • Architectural style: Colonial
    • Property subtype: Single Family Residence, Residential
    Materials
    • Cedar
    Condition
    • Updated/Remodeled
    • Year built: 2006

    Utilities & green energy

    • Sewer: Cesspool
    • Water: Public
    • Utilities for property: Cable Connected, Electricity Connected, Natural Gas Connected, Trash Collection Private

    Community & neighborhood

    Security
    • Security features: Security System, Smoke Detector(s)
    Location
    • Region: Muttontown

    Other

    Other facts
    • Listing agreement: Exclusive Right To Sell

    Price history

    DateEventPrice
    7/28/2025Sold$3,015,000-5.4%$628/sqft
    Source: OneKey® MLS as distributed by MLS GRID #818957 Report a problem
    3/26/2025Pending sale$3,188,000$664/sqft
    Source: OneKey® MLS as distributed by MLS GRID #818957 Report a problem
    2/11/2025Listed for sale$3,188,000+92.6%$664/sqft
    Source: OneKey® MLS as distributed by MLS GRID #818957 Report a problem
    8/4/2005Sold$1,655,000+244.8%$345/sqft
    Source: Public Record Report a problem
    12/4/1997Sold$480,000$100/sqft
    Source: Public Record Report a problem

    Public tax history

    YearProperty taxesTax assessment
    2024-- $1,783 +5.9%
    2023-- $1,683 -9.2%
    2022-- $1,854
    2021$38,480 -6.4%--
    2020$41,103 -0.2%$2,635
    2019$41,177 $2,635 -12%
    2018$41,177 +4.8%$2,993
    2017$39,277 +6.6%$2,993
    2016$36,828 +616.1%$2,993
    2015$5,143 +1.3%$2,993 -5%
    2013$5,074 -4.8%$3,150 -10.9%
    2012$5,332 -85.6%$3,536 -26.2%
    2011$37,159 +9.3%$4,789 +0.4%
    2010$33,985 $4,772 -5.1%
    2009-- $5,026 +2.6%
    2008-- $4,897 +26.6%
    2006-- $3,867 -10.5%
    2005-- $4,321 -48.2%
    2004-- $8,347
    2003-- $8,347 -40%
    2002-- $13,910 +36.4%
    2001-- $10,200
    2000-- $10,200

    Find assessor info on the county website

    Neighborhood: 11791

    Nearby schools

    GreatSchools rating
    Schools provided by the listing agent
    • Elementary: Robbins Lane Elementary School
    • Middle: South Woods Middle School
    • High: Syosset Senior High School

    Source: OneKey® MLS as distributed by MLS GRID. This data may not be complete. We recommend contacting the local school district to confirm school assignments for this home.

    Get a cash offer in 3 minutes
    Find out how much your home could sell for in as little as 3 minutes with a no-obligation cash offer.
    Estimated market value
    $3,219,400
    Get a cash offer in 3 minutes
    Find out how much your home could sell for in as little as 3 minutes with a no-obligation cash offer.
    Estimated market value
    $3,219,400