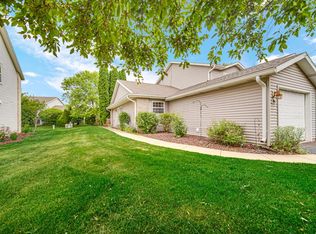
Move-in ready 2-bedroom, 1-bath MAIN LEVEL Condo offering easy, low maintenance living! Beautifully updated throughout with all new flooring, updated lighting, and a stylish updated kitchen featuring quartz countertops and stainless steel appliances. The fully renovated bathroom offers a fresh, modern feel. Enjoy the convenience of an attached garage, private side entrance, and patio area perfect for relaxing outdoors. A new roof is scheduled to be installed within the next few weeks! Two HOA associations provide extensive coverage, including lawn care, shrub rimming, siding, roof, snow removal, trash, and water-- taking care of many of the costly exterior maintenance items for you. With everything on one level and so much already updated, this condo is truly move-in ready!
Active
$179,000
1972 Laura Ln, Chesterton, IN 46304
2beds
943sqft
Condominium
Built in 1998
-- sqft lot
$172,400 Zestimate®
$190/sqft
$302/mo HOA
What's special
Private side entranceAttached garageFresh modern feelQuartz countertopsStylish updated kitchenBeautifully updated throughoutUpdated lighting
- 14 hours
- 100
- 7
Zillow last checked:
Listing updated:
Listed by:
Sarah Perez,
Starz Realty, LLC 219-306-8911
Source: NIRA as distributed by MLS GRID,MLS#: 845039
Facts & features
Interior
Bedrooms & bathrooms
- Bedrooms: 2
- Bathrooms: 1
- Full bathrooms: 1
Rooms
- Room types: Bedroom 2, Other Room, Primary Bedroom, Living Room, Laundry, Kitchen
Primary bedroom
- Level: Main
- Area: 161
- Dimensions: 11.5 x 14.0
Bedroom 2
- Level: Main
- Area: 100
- Dimensions: 10.0 x 10.0
Kitchen
- Level: Main
- Area: 165.75
- Dimensions: 8.5 x 19.5
Laundry
- Description: /utility
- Level: Main
- Area: 38.5
- Dimensions: 5.5 x 7.0
Living room
- Level: Main
- Area: 227.5
- Dimensions: 13.0 x 17.5
Other
- Description: walk-in closet
- Level: Main
- Area: 36
- Dimensions: 6.0 x 6.0
Heating
- Forced Air, Natural Gas
Appliances
- Included: Dryer, Washer, Stainless Steel Appliance(s), Refrigerator, Microwave, Dishwasher
- Laundry: Laundry Room, Main Level
Features
- Ceiling Fan(s), Walk-In Closet(s), Stone Counters, Eat-in Kitchen
- Has basement: No
- Has fireplace: No
Interior area
- Total structure area: 943
- Total interior livable area: 943 sqft
- Finished area above ground: 943
Property
Parking
- Total spaces: 1
- Parking features: Attached, Garage Faces Front, Garage Door Opener
- Attached garage spaces: 1
Features
- Levels: One
- Patio & porch: Patio
- Has view: Yes
- View description: Neighborhood
Lot
- Features: Cul-De-Sac
Details
- Parcel number: 640602327074000023
- Special conditions: None
Construction
Type & style
- Home type: Condo
- Property subtype: Condominium
- Attached to another structure: Yes
Condition
- New construction: No
- Year built: 1998
Utilities & green energy
- Sewer: Other
- Water: Other
Community & HOA
Community
- Subdivision: Providence Community Assn Inc
HOA
- Has HOA: Yes
- Amenities included: Landscaping, Snow Removal, Other, Management, Maintenance Grounds
- Services included: Maintenance Grounds, Trash, Snow Removal, Maintenance Structure
- HOA fee: $302 monthly
- HOA name: 2 HOAs: Westchester Village Providence & Umbrella
- HOA phone: 219-252-0534
Location
- Region: Chesterton
Financial & listing details
- Price per square foot: $190/sqft
- Tax assessed value: $127,300
- Annual tax amount: $2,818
- Date on market: 9/9/2026
- Listing agreement: Exclusive Right To Sell
- Listing terms: Cash,VA Loan,FHA,Conventional
Estimated market value
$172,400
$164,000 - $181,000
$1,484/mo
Price history
| Date | Event | Price |
|---|---|---|
| 9/9/2026 | Listed for sale | $179,000$190/sqft |
Source:  NIRA as distributed by MLS GRID #845039 Report a problem NIRA as distributed by MLS GRID #845039 Report a problem | ||
Public tax history
| Year | Property taxes | Tax assessment |
|---|---|---|
| 2025 | $2,818 +3.1% | $149,100 +17.1% |
| 2024 | $2,733 +10.2% | $127,300 +3.3% |
| 2023 | $2,480 +15.8% | $123,200 +10.3% |
| 2022 | $2,142 +0.5% | $111,700 +15.8% |
| 2021 | $2,131 +15.5% | $96,500 +0.5% |
| 2020 | $1,845 +1% | $96,000 +15.5% |
| 2019 | $1,827 +3% | $83,100 +2.1% |
| 2018 | $1,774 | $81,400 +3% |
| 2017 | $1,774 -0.7% | $79,000 -0.8% |
| 2016 | $1,787 -2.1% | $79,600 +0.9% |
| 2014 | $1,825 +17.5% | $78,900 +13.9% |
| 2013 | $1,553 +13.1% | $69,300 +0.9% |
| 2012 | $1,374 -25% | $68,700 -25% |
| 2011 | $1,832 +2.2% | $91,600 +2.2% |
| 2010 | $1,792 -5.8% | $89,600 -5.8% |
| 2009 | $1,902 | $95,100 |
Find assessor info on the county website
Monthly payment
Est. payment
Payment breakdown
Explore the cost of this home by adjusting the details. Changes won't be saved.Climate risks
Neighborhood: 46304

Similar homes
- $186,5002 bd2 ba1.1k sqft1913 David Dr, Chesterton, IN 46304For Sale
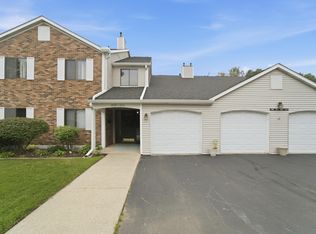
 MLS ID #843092, Edwin Negron, BluKey Realty. NIRA as distributed by MLS GRID
 - $167,0002 bd1 ba962 sqft1100 Saratoga Dr, Chesterton, IN 46304For Sale
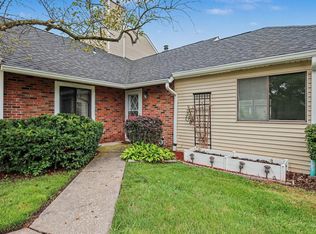 MLS ID #843607, Kelly White, McColly Real Estate. NIRA as distributed by MLS GRID
 - $167,0002 bd1 ba962 sqft1100 Saratoga Ln #1100, Chesterton, IN 46304Active
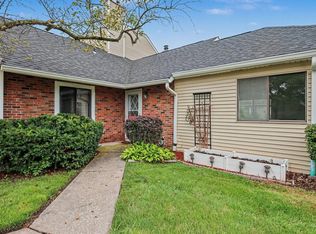 MLS ID #12726127, Kelly White, McColly Real Estate. MRED as distributed by MLS GRID
 - $180,0003 bd1 ba825 sqft359 Strongbow Trl, Porter, IN 46304For Sale
 MLS ID #844333, Craig Hinchman, McColly Real Estate. NIRA as distributed by MLS GRID
 - $230,0002 bd2 ba1.3k sqft115 Summertree Dr, Porter, IN 46304For SaleMLS ID #844950, Michelle Zupan, Key Realty Indiana, LLC. NIRA as distributed by MLS GRID
- $220,0002 bd2 ba1.1k sqft206 Fieldstone Dr, Porter, IN 46304For SaleMLS ID #843489, Lisa Gaff, White Hat Realty Group, LLC. NIRA as distributed by MLS GRID
- $216,0003 bd1 ba945 sqft1025 W Porter Ave, Chesterton, IN 46304For SaleMLS ID #842089, Marcy Norman, Trendsetters Realty, LLC. NIRA as distributed by MLS GRID
- $198,9004 bd1 ba1.2k sqft326 Ramion Ave, Michigan City, IN 46360For SaleMLS ID #844973, Brittany Kribs, @properties/Christie's Intl RE. NIRA as distributed by MLS GRID
- $261,9003 bd2 ba1.1k sqft252 S 21st St, Chesterton, IN 46304For SaleMLS ID #841972, Cody Potocki, Prestige Midwest Realty, LLC. NIRA as distributed by MLS GRID
- $177,9992 bd2 ba915 sqft3605 Timberbridge Dr APT H, Valparaiso, IN 46383For SaleMLS ID #842220, Tonia Dragon, Better Homes and Gardens Real. NIRA as distributed by MLS GRID
- $180,0003 bd1 ba960 sqft5885 Newport Ave, Portage, IN 46368For SaleMLS ID #842696, Kristina Vega, Better Homes and Gardens Real. NIRA as distributed by MLS GRID
- $225,0003 bd2 ba1.1k sqft765 Baltimore Rd, Valparaiso, IN 46385For SaleMLS ID #845027, Heather Gould, Century 21 Affiliated. NIRA as distributed by MLS GRID
- $165,9001 bd1 ba686 sqft2909 Foggy Glen Dr, Valparaiso, IN 46385For SaleMLS ID #844470, Chase Pivarnik, Realty Executives Premier. NIRA as distributed by MLS GRID
- $160,0003 bd1 ba954 sqft1394 Burns Dr, Portage, IN 46368For SaleMLS ID #844287, Jessica Gonzalez, Listing Leaders. NIRA as distributed by MLS GRID
- $169,9002 bd2 ba915 sqft3602 Timberbridge Dr APT G, Valparaiso, IN 46383For SaleMLS ID #841426, Jennifer Luce, Realty Executives Premier. NIRA as distributed by MLS GRID
- $174,6002 bd1 ba854 sqft1086B Millpond Rd, Valparaiso, IN 46385For SaleMLS ID #839569, Rushelle Miller, Century 21 Circle. NIRA as distributed by MLS GRID
- $199,9002 bd2 ba960 sqft2925 Foggy Glen Dr, Valparaiso, IN 46385For SaleMLS ID #841936, Hannah Trueblood, @properties/Christie's Intl RE. NIRA as distributed by MLS GRID
