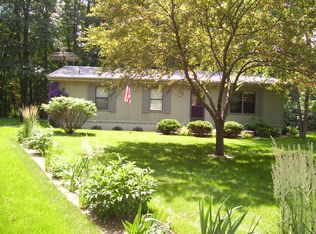
Here is that hard to find picturesque acreage on a hard surfaced road just minutes from town. You will fully enjoy the approximately 2.25 acres which is a great combination of green space, trees, hiking, bird watching, all kinds of wildlife, Spring Creek, and the Cedar River is within walking or biking distance. This ranch style home with double attached garage has vinyl siding along with many other recent upgrades such as: New septic system in 2023, new breaker electrical panel, many plumbing upgrades in 2024, new water softener and filtration system in 2024, new gutters and downspouts with gutter guards in 2024, and all new appliances in 2024. You enter the large front living room off of the new front entry deck. On the back side of the home is the kitchen/dining area which also has a sit-up peninsula for those quick meals. Down the hall are two nice sized bedrooms and an upgraded full bathroom. The poured concrete basement is also very useable with a large bedroom with a new egress window, large family room, and a 3/4 bath. There is also a large storage room and the mechanical room. Outdoors you will love the rear 8x16' screened porch off of the dining area which is ideal for watching all of the birds and wildlife in both the morning and evening. The other huge attribute to this acreage is the 24x27x8 Morton Shop Building with a 9x21 lean-to. This building is all cemented and wired so it is perfect for all of those adult toys, acreage equipment, or shop equipment. All four seasons will be beautiful at this acreage. From the new Spring greenery, Summer strolls down Lime Kiln Road to put your kayak in the river, leaves changing color on the trees on the rocky bluffs, to peaceful snow cover along Spring Creek in your back yard. Just sit back and enjoy.
Sold for $250,000
Zillow last checked:
Listing updated:
Bought with:
Philip Kolbet, B23079
Kolbet Realtors
Source: Northeast Iowa Regional BOR as distributed by MLS GRID,MLS#: 20262379
Price history
| Date | Event | Price |
|---|---|---|
| 7/31/2026 | Sold | $250,000-5.6%$160/sqft |
Source:  Northeast Iowa Regional BOR as distributed by MLS GRID #20262379 Report a problem Northeast Iowa Regional BOR as distributed by MLS GRID #20262379 Report a problem | ||
| 6/8/2026 | Pending sale | $264,900$170/sqft |
Source: Northeast Iowa Regional BOR as distributed by MLS GRID #20262379 Report a problem | ||
| 5/29/2026 | Listed for sale | $264,900+18.8%$170/sqft |
Source: Northeast Iowa Regional BOR as distributed by MLS GRID #20262379 Report a problem | ||
| 1/12/2024 | Sold | $223,000-2.6%$143/sqft |
Source: Northeast Iowa Regional BOR as distributed by MLS GRID #20233979 Report a problem | ||
| 11/28/2023 | Pending sale | $229,000$147/sqft |
Source: Northeast Iowa Regional BOR as distributed by MLS GRID #20233979 Report a problem | ||
| 11/8/2023 | Price change | $229,000-2.6%$147/sqft |
Source: Northeast Iowa Regional BOR as distributed by MLS GRID #20233979 Report a problem | ||
| 9/19/2023 | Listed for sale | $235,000$151/sqft |
Source: Northeast Iowa Regional BOR as distributed by MLS GRID #20233979 Report a problem | ||


Get pre-qualified for a loan
At Zillow Home Loans, we can pre-qualify you in as little as 5 minutes with no impact to your credit score.An equal housing lender. NMLS #10287.
