Welcome to the Lydia Plan – Thoughtfully Crafted 2-Story Living! One of the largest lots with trees in the neighborhood.
Experience a bright, expansive kitchen with a hidden walk-in pantry and seamless access to a charming covered deck—perfect for relaxing or entertaining. Upstairs, you’ll find four comfortable bedrooms, generous walk-in closet space, and the convenience of three full bathrooms plus a half bath. This smart, functional layout is designed to fit your lifestyle.*Some pictures could be from another home with the same floor plan and may or may not depict upgrades not featured in this home.* *Finishes stated could change without notice!*
Active
Price cut: $5K (6/15)
$548,900
1972 Longview Dr, Liberty, MO 64068
4beds
2,367sqft
Single Family Residence
Built in 2025
0.36 Acres Lot
$-- Zestimate®
$232/sqft
$54/mo HOA
What's special
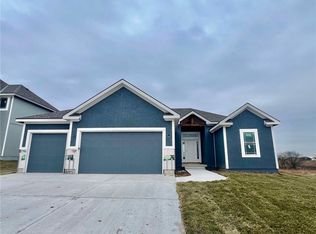
Smart functional layoutBright expansive kitchenHidden walk-in pantryFour comfortable bedroomsGenerous walk-in closet space
- 197 days
- 463
- 27
Zillow last checked:
Listing updated:
Listed by:
Fidelity RE Group 816-772-2876,
Keller Williams KC North,
Jeff Taylor 816-261-8699,
Keller Williams KC North
Source: Heartland MLS as distributed by MLS GRID,MLS#: 2602403
Facts & features
Interior
Bedrooms & bathrooms
- Bedrooms: 4
- Bathrooms: 4
- Full bathrooms: 3
- 1/2 bathrooms: 1
Dining room
- Description: Kit/Dining Combo
Heating
- Forced Air
Cooling
- Electric
Appliances
- Included: Cooktop, Dishwasher, Disposal, Double Oven, Exhaust Fan, Microwave, Stainless Steel Appliance(s)
- Laundry: Upper Level
Features
- Ceiling Fan(s), Custom Cabinets, Kitchen Island, Pantry, Walk-In Closet(s)
- Flooring: Carpet, Tile, Wood
- Basement: Unfinished,Walk-Out Access
- Number of fireplaces: 1
- Fireplace features: Gas
Interior area
- Total structure area: 2,367
- Total interior livable area: 2,367 sqft
- Finished area above ground: 2,367
- Finished area below ground: 0
Property
Parking
- Total spaces: 3
- Parking features: Attached
- Attached garage spaces: 3
Features
- Patio & porch: Deck- Covered, Patio
Lot
- Size: 0.36 Acres
- Features: City Limits, City Lot, Sprinkler-In Ground
Details
- Parcel number: 146190007005.00
Construction
Type & style
- Home type: SingleFamily
- Architectural style: Traditional
- Property subtype: Single Family Residence
Materials
- Other, Stone Trim, Stucco
- Roof: Composition
Condition
- Under Construction
- New construction: Yes
- Year built: 2025
Details
- Builder model: Lydia Plan
- Builder name: PCS
Utilities & green energy
- Sewer: Public Sewer
- Water: Public
Community & HOA
Community
- Subdivision: Homestead Hills
HOA
- Has HOA: Yes
- Amenities included: Pool
- HOA fee: $650 annually
- HOA name: Homestead Hills
Location
- Region: Liberty
Financial & listing details
- Price per square foot: $232/sqft
- Annual tax amount: $7,400
- Date on market: 2/19/2026
- Listing terms: Cash,Conventional,FHA,VA Loan
- Ownership: Investor
- Road surface type: Paved
Estimated market value
Not available
Estimated sales range
Not available
Not available
Price history
| Date | Event | Price |
|---|---|---|
| 8/21/2026 | Listed for sale | $548,900$232/sqft |
Source:  Heartland MLS as distributed by MLS GRID #2602403 Report a problem Heartland MLS as distributed by MLS GRID #2602403 Report a problem | ||
| 6/24/2026 | Pending sale | $548,900$232/sqft |
Source: Heartland MLS as distributed by MLS GRID #2602403 Report a problem | ||
| 6/15/2026 | Price change | $548,900-0.9%$232/sqft |
Source: Heartland MLS as distributed by MLS GRID #2602403 Report a problem | ||
| 6/4/2026 | Price change | $553,900-0.9%$234/sqft |
Source: Heartland MLS as distributed by MLS GRID #2602403 Report a problem | ||
| 5/23/2026 | Price change | $558,900-1.8%$236/sqft |
Source: Heartland MLS as distributed by MLS GRID #2602403 Report a problem | ||
| 4/30/2026 | Price change | $568,900-0.2%$240/sqft |
Source: Heartland MLS as distributed by MLS GRID #2602403 Report a problem | ||
| 2/19/2026 | Listed for sale | $569,900-1.8%$241/sqft |
Source: Heartland MLS as distributed by MLS GRID #2602403 Report a problem | ||
| 2/17/2026 | Listing removed | $580,400$245/sqft |
Source: Heartland MLS as distributed by MLS GRID #2556254 Report a problem | ||
| 6/12/2025 | Listed for sale | $580,400$245/sqft |
Source: Heartland MLS as distributed by MLS GRID #2556254 Report a problem | ||
Public tax history
Tax history is unavailable.
Monthly payment
Est. payment
Payment breakdown
Explore the cost of this home by adjusting the details. Changes won't be saved.Climate risks
Neighborhood: 64068
Nearby schools
Schools provided by the listing agent
- Elementary: Alexander Doniphan
- Middle: Liberty
- High: Liberty
Source: Heartland MLS as distributed by MLS GRID. This data may not be complete. We recommend contacting the local school district to confirm school assignments for this home.
Similar homes
- $557,9004 bd4 ba2.3k sqft520 Skyview Ln, Liberty, MO 64068New Construction
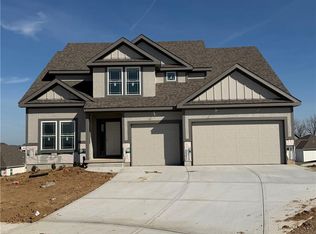 MLS ID #2634087, Fidelity RE Group, Keller Williams KC North. Heartland MLS as distributed by MLS GRID
 - $454,0004 bd3 ba2.3k sqft1018 Jasmine Dr, Liberty, MO 64068For Sale
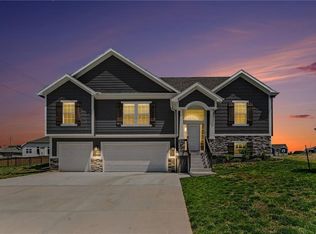 MLS ID #2627615, Sara Kilbury, Keller Williams KC North. Heartland MLS as distributed by MLS GRID
 - $545,0004 bd3 ba2.7k sqft7029 N Cambridge Ave, Kansas City, MO 64119For Sale
 MLS ID #2621442, Jessica Walker, Keller Williams KC North. Heartland MLS as distributed by MLS GRID
 - $659,9004 bd4 ba2.7k sqft1039 Fir Ln, Liberty, MO 64068New Construction
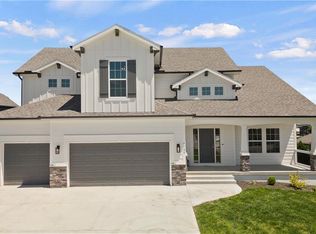 MLS ID #2612386, Christine Lies, ReeceNichols-KCN. Heartland MLS as distributed by MLS GRID
