Skip main navigation
Contingent
  • $279,000

    1972 Marsh Ln, Painesville, OH 44077

    2beds
    1,512sqft
    : 
    Loading
    Get pre-qualified
    Condominium
    Built in 2002
    -- sqft lot
    $-- Zestimate®
    $185/sqft
    $306/mo HOA

    What's special

    Soaring vaulted ceilingSpacious two-car attached garageWooded backdrop beyondLarge windowsTowel warmerGranite countertopsBeautifully remodeled bathroom
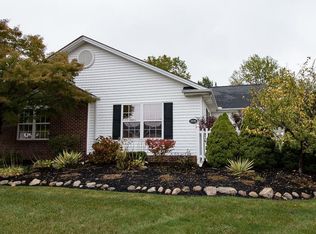
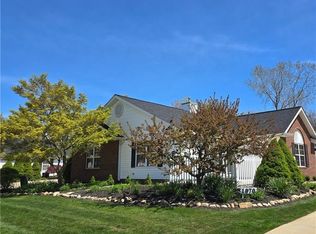
    Welcome home to this beautifully remodeled 2-bedroom, 2-bathroom ranch-style condominium in desirable Painesville Township. Offering easy one-floor living and an exceptional level of privacy, this move-in-ready home combines modern updates throughout with a serene natural setting. Step inside to a spacious great room featuring a soaring vaulted ceiling, a stunning gas fireplace, and an impressive 6-foot ceiling fan. Large windows provide peaceful views of one of two private patios and the wooded backdrop beyond. The open layout flows seamlessly into the dining area and fully renovated kitchen, showcasing new cabinetry, granite countertops, updated fixtures, and all-new stainless-steel appliances. The primary suite offers a luxurious retreat with a beautifully remodeled bathroom featuring a large American Standard soaking tub, towel warmer, and stylish finishes. The second full bathroom has also been completely updated. Throughout the home, you'll find new luxury vinyl plank flooring, new carpet in the bedrooms, and fresh paint on all walls, ceilings, and trim including the garage. Outdoor living is a true highlight, with two private patios overlooking woods and a pond. The rear patio enjoys exceptional seclusion and is not visible from neighboring units, creating a peaceful setting rarely found in condominium living. Minimal shared walls with adjoining units further enhance the home's quiet, private feel. Additional updates include a new garage door and opener, plus a spacious two-car attached garage. This thoughtfully renovated home offers the perfect blend of comfort, style, and privacy, all in a convenient Painesville Township location. Simply move in and enjoy.
    15 days
    |
    495
    |
    24
    |

    Zillow last checked:

    Listing updated:

    Listed by:

    Eric Majewski 614-891-7400 anita.ricketts@herrealtors.com,

    Howard Hanna Real Estate Services

    Source: MLS Now,MLS#: 5223690MLS LogoOriginating MLS: Other/Unspecificed

      Facts & features

      Interior

      Bedrooms & bathrooms
      • Bedrooms: 2
      • Bathrooms: 2
      • Full bathrooms: 2
      • Main level bathrooms: 2
      • Main level bedrooms: 2
      Primary bedroom
      • Description: Flooring: Carpet
      • Features: Walk-In Closet(s)
      • Level: First
      • Dimensions: 17 x 17.5
      Bedroom
      • Description: Flooring: Carpet
      • Features: Walk-In Closet(s)
      • Level: First
      • Dimensions: 13.5 x 11
      Primary bathroom
      • Description: Flooring: Ceramic Tile
      • Features: Granite Counters, Soaking Tub
      • Level: First
      • Dimensions: 12 x 9
      Bathroom
      • Description: Flooring: Luxury Vinyl Tile
      • Features: Granite Counters
      • Level: First
      • Dimensions: 8.5 x 5
      Dining room
      • Description: Flooring: Luxury Vinyl Tile
      • Level: First
      • Dimensions: 11 x 14
      Great room
      • Description: Flooring: Luxury Vinyl Tile
      • Features: Cathedral Ceiling(s), Fireplace, Smart Thermostat, Vaulted Ceiling(s)
      • Level: First
      • Dimensions: 17 x 15
      Kitchen
      • Description: Flooring: Luxury Vinyl Tile
      • Features: Breakfast Bar, Granite Counters
      • Level: First
      • Dimensions: 11.5 x 15.5
      Laundry
      • Description: Flooring: Luxury Vinyl Tile
      • Level: First
      • Dimensions: 8 x 8
      Utility room
      • Description: Flooring: Luxury Vinyl Tile
      • Level: First
      • Dimensions: 9 x 6.5
      Heating
      • Forced Air, Gas
      Cooling
      • Central Air
      Appliances
      • Included: Dryer, Dishwasher, Disposal, Microwave, Range, Refrigerator, Washer
      • Laundry: Washer Hookup, Electric Dryer Hookup, Gas Dryer Hookup, Main Level, Laundry Room
      Features
      • Breakfast Bar, Ceiling Fan(s), Double Vanity, Eat-in Kitchen, Granite Counters, High Ceilings, Kitchen Island, Recessed Lighting, Storage, Soaking Tub, Smart Thermostat, Vaulted Ceiling(s)
      • Has basement: No
      • Number of fireplaces: 1
      • Fireplace features: Gas, Great Room
      Interior area
      • Total structure area: 1,512
      • Total interior livable area: 1,512 sqft
      • Finished area above ground: 1,512

      Property

      Parking
      • Total spaces: 2
      • Parking features: Additional Parking, Attached, Garage, Garage Door Opener, Heated Garage
      • Attached garage spaces: 2
      Features
      • Levels: One
      • Stories: 1
      • Patio & porch: Front Porch, Patio, Side Porch
      • Has view: Yes
      • View description: Trees/Woods
      Lot
      • Size: 0.56 Acres
      • Features: Private, Wooded
      Details
      • Parcel number: 11B035F000620
      • Special conditions: Standard

      Construction

      Type & style
      • Home type: Condo
      • Architectural style: Ranch
      • Property subtype: Condominium
      • Attached to another structure: Yes
      Materials
      • Brick, Vinyl Siding
      • Foundation: Slab
      • Roof: Asphalt,Fiberglass
      Condition
      • Year built: 2002
      Details
      • Warranty included: Yes

      Utilities & green energy

      • Sewer: Public Sewer
      • Water: Public

      Community & HOA

      Community
      • Security: Smoke Detector(s)
      • Subdivision: Marsh Landing Condo
      HOA
      • Has HOA: Yes
      • Services included: Common Area Maintenance, Maintenance Grounds, Maintenance Structure, Sewer, Snow Removal, Trash, Water
      • HOA fee: $306 monthly
      • HOA name: Marsh Landing
      Location
      • Region: Painesville

      Financial & listing details

      • Price per square foot: $185/sqft
      • Annual tax amount: $3,400
      • Date on market: 7/2/2026
      • Cumulative days on market: 15 days
      • Listing terms: Cash,Conventional,FHA,VA Loan

        Estimated market value

        Not available

        Estimated sales range

        Not available

        Not available

        Price history

        DateEventPrice
        7/9/2026Contingent$279,000$185/sqft
        Source: MLS Now #5223690 Report a problem
        7/2/2026Listed for sale$279,000$185/sqft
        Source: MLS Now #5223690 Report a problem

        Public tax history

        Tax history is unavailable.

        Monthly payment

        Est. payment

        Payment breakdown

        Explore the cost of this home by adjusting the details. Changes won't be saved.
        All calculations are estimates and provided by Zillow, Inc. for informational purposes only. Actual amounts may vary.
        HOA fees may include property taxes on listings classified as Co-Ops. Contact the listing agent and/or owner for fee details.
        Mortgage interest rates are dependent on a number of factors, including credit score, down payment, and repayment length. Interest rate data provided by Zillow Group Marketplace, Inc. as of 1/1/1970 from various mortgage lenders with which we have lead or other similar arrangements; the Estimated Payment is an average of those rates.
        See how much you could borrow to make a competitive offer.

        Climate risks

        Neighborhood: 44077

        Getting around

        14 / 100
        Car-Dependent
        19 / 100
        Minimal Transit
        33 / 100
        Somewhat Bikeable

        Nearby schools

        GreatSchools rating
        Schools provided by the listing agent
        • District: Riverside LSD Lake- 4306

        Source: MLS Now. This data may not be complete. We recommend contacting the local school district to confirm school assignments for this home.

        A local agent can set up tours, give advice and negotiate with sellers.

        Browse local experts

        Similar homes